


Use the arrow keys or swipe to browse photos.
Construction container with wood decor
Photo 1 of 5: Construction container with wood decor
Construction site buildings
Site containers ready for work in the field
Practical, robust space for an office, changing room, storage or other construction site needs.
Functional space delivered ready to use
The standard site container combines an insulated structure, door, window, durable floor and complete electrical installation. Where the standard configuration is insufficient, dimensions, openings, partitions and bathroom facilities can be customized.
Benefits and options
Complete electrical installation
The building comes with a distribution board, sockets, a switch, LED lighting and an external industrial socket.
Ready for crane handling
Factory-fitted lifting lugs allow quick lifting, positioning, dismantling and relocation.
Custom manufacture
In addition to the standard model, dimensions, opening count and internal layout can be modified.
Optional bathroom facilities
A complete toilet and additional internal partitions can be integrated as required.
Intended use
- Site office
- Workers' changing room
- Storage space
- Staff space
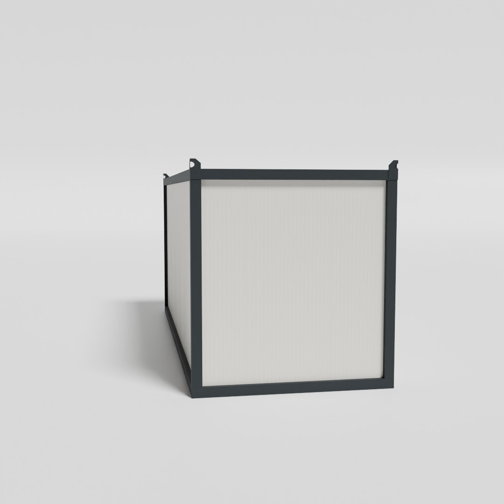
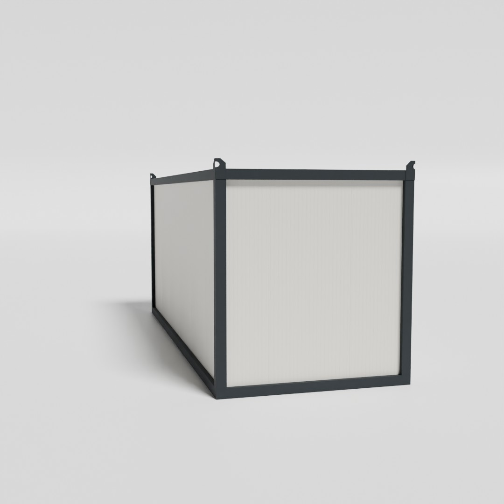
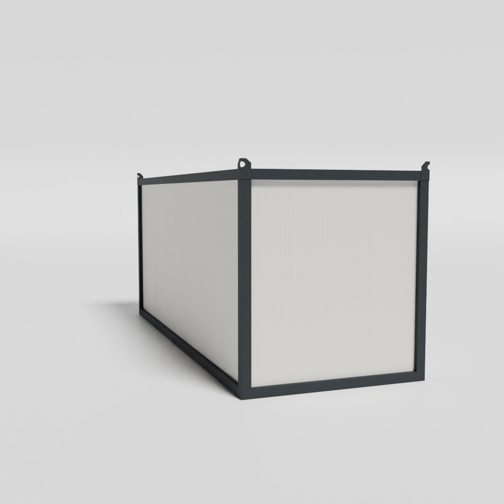
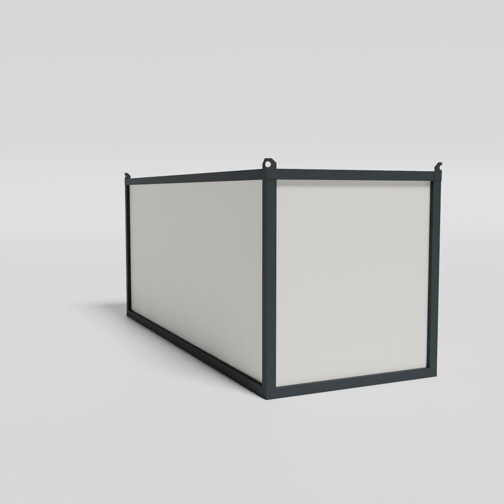
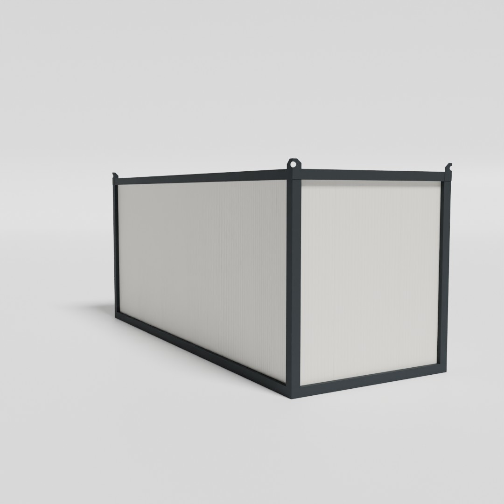
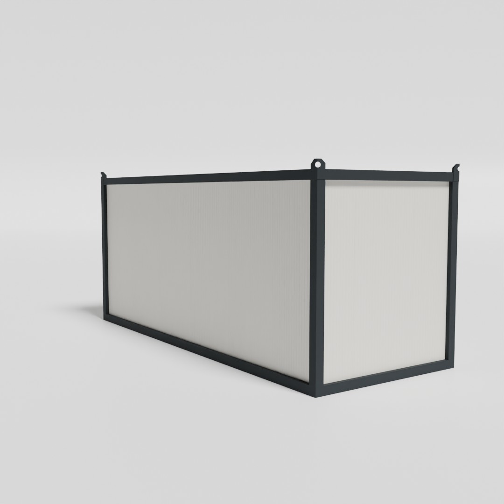
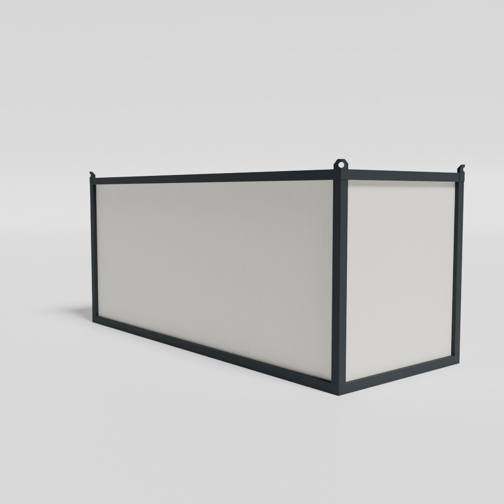
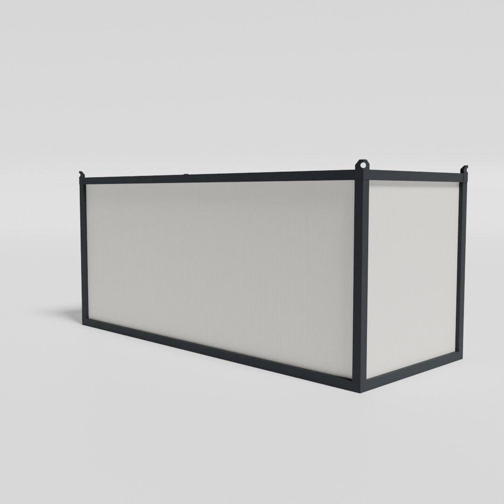
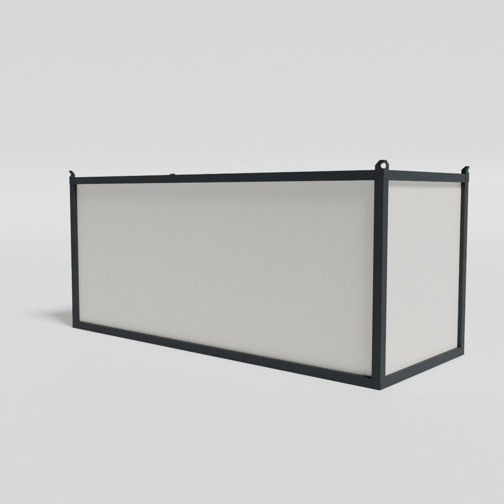
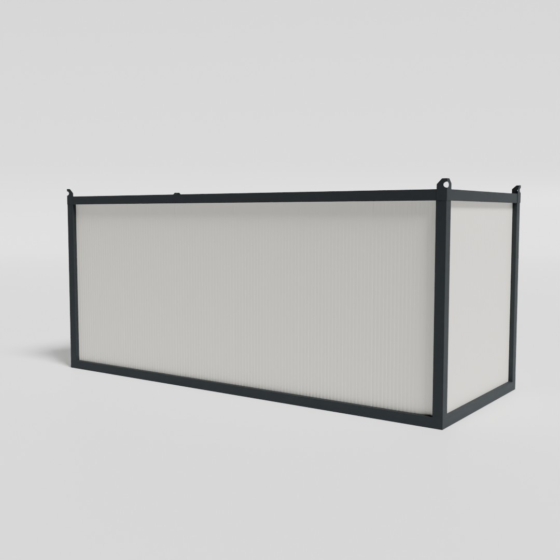
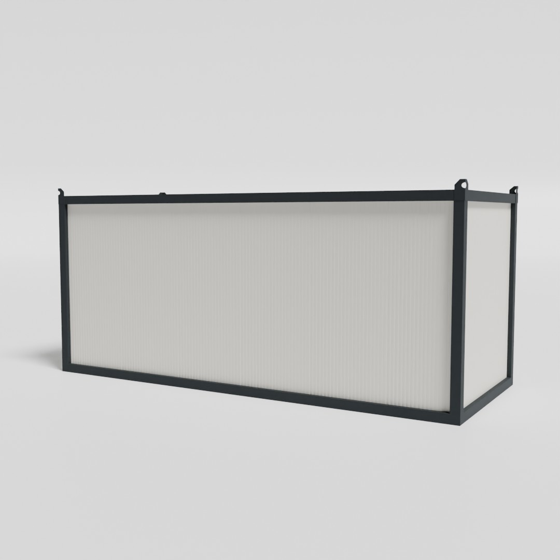
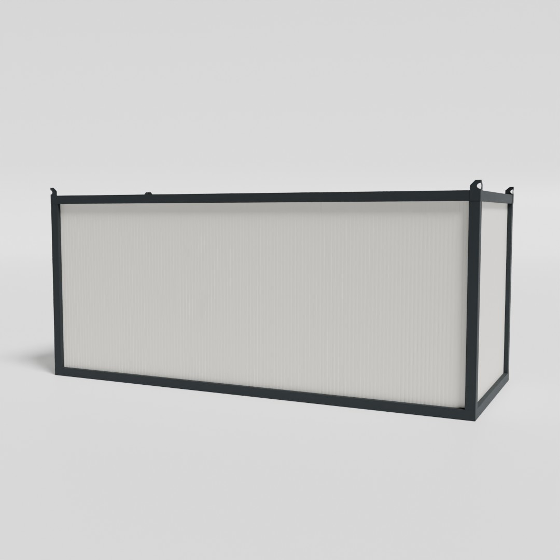
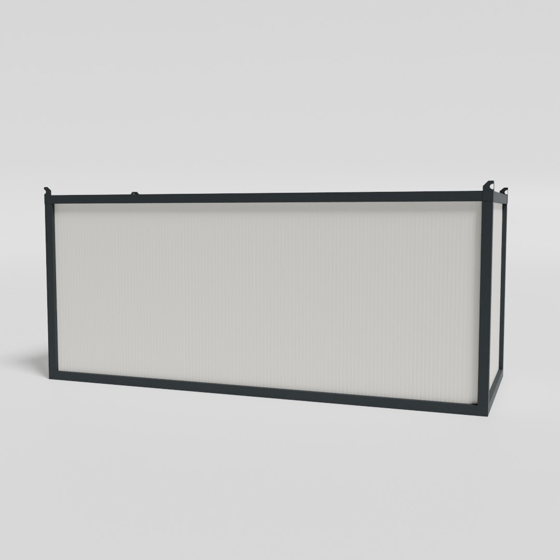
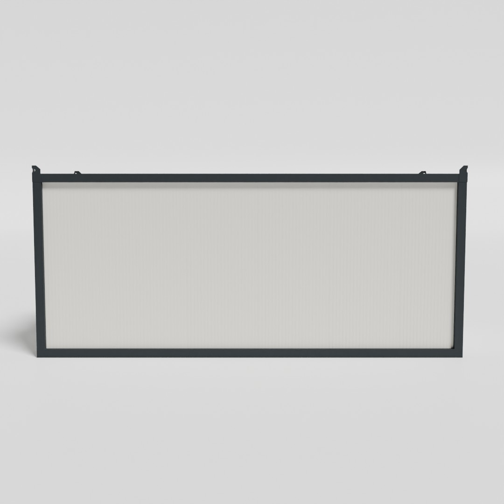
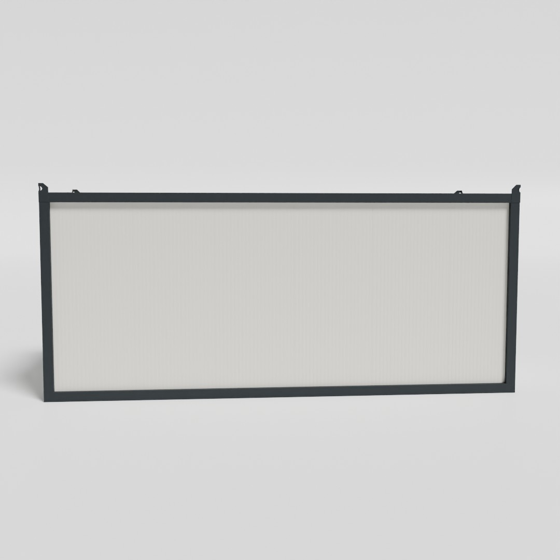
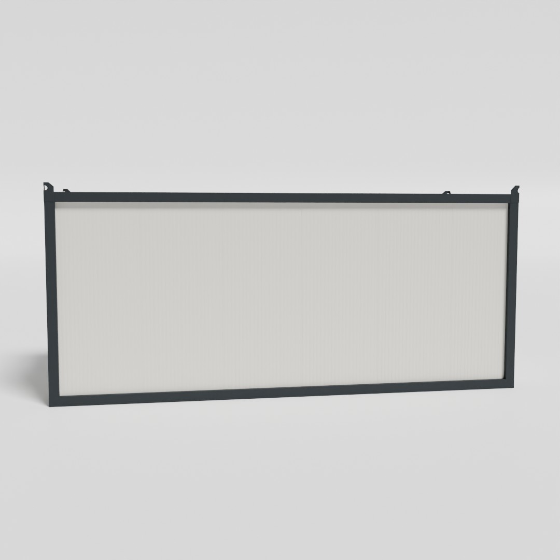
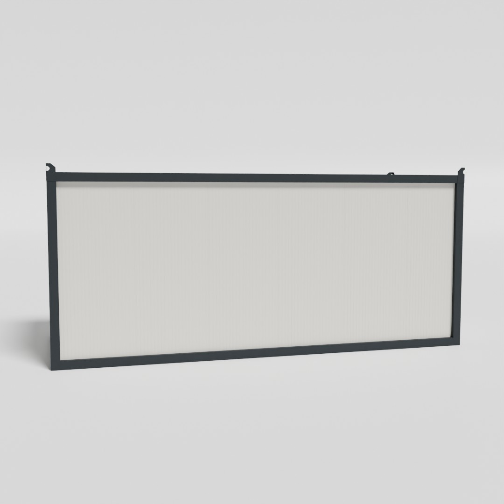
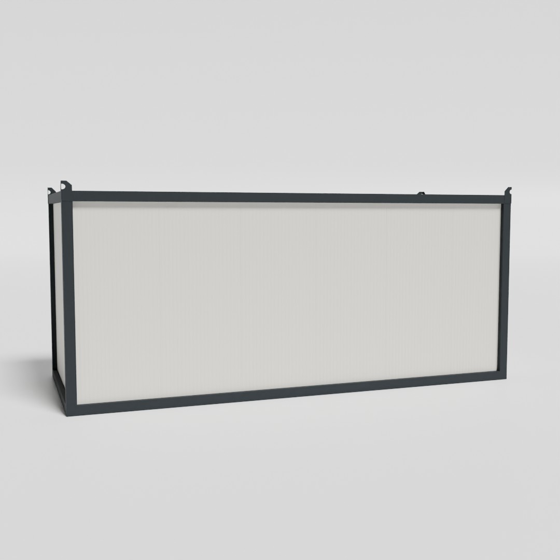
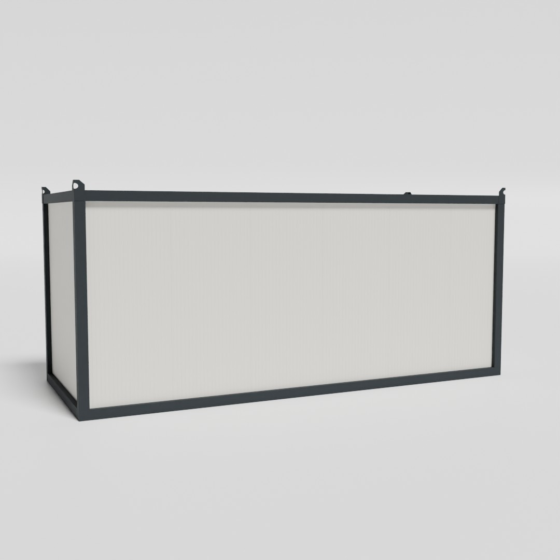
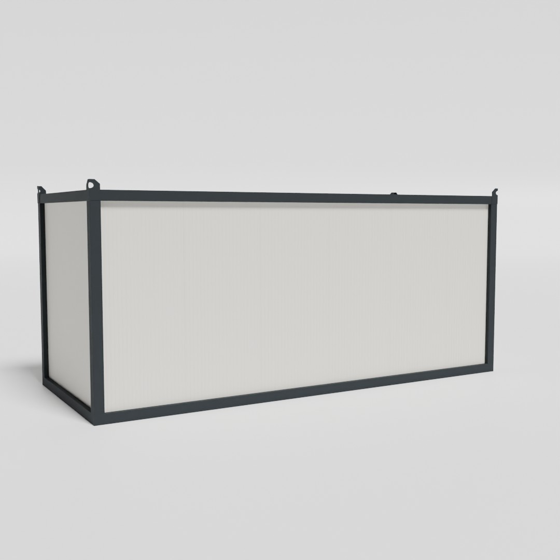
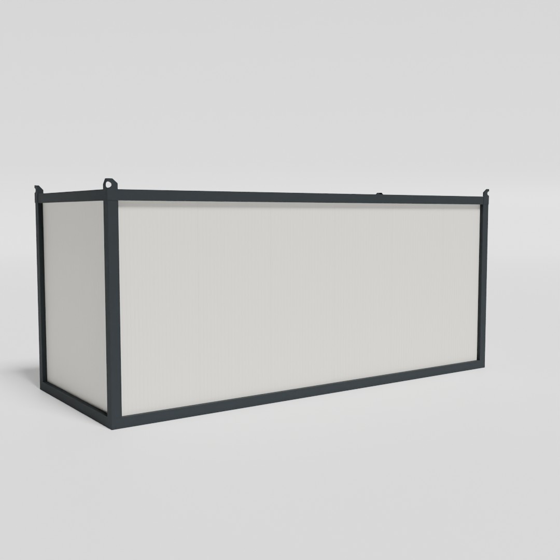
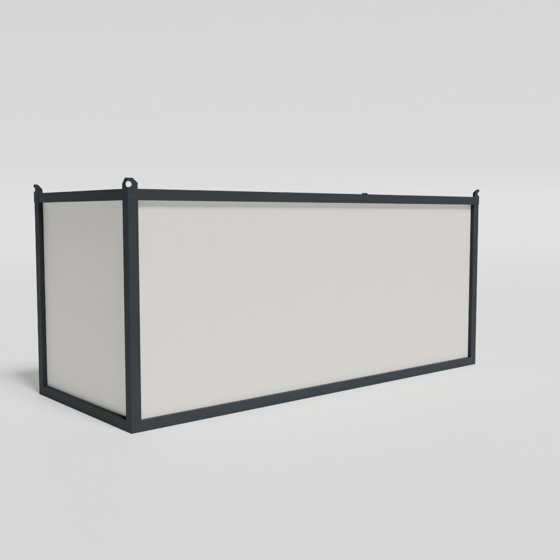
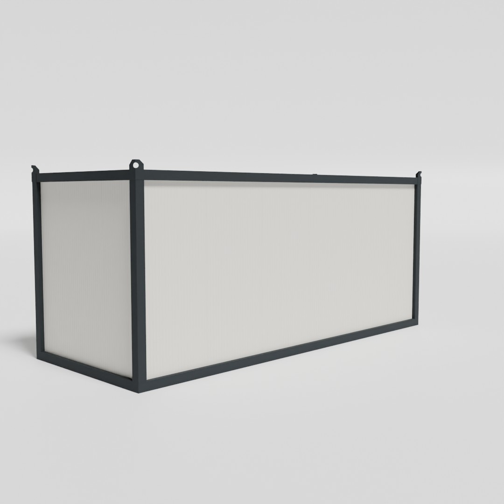
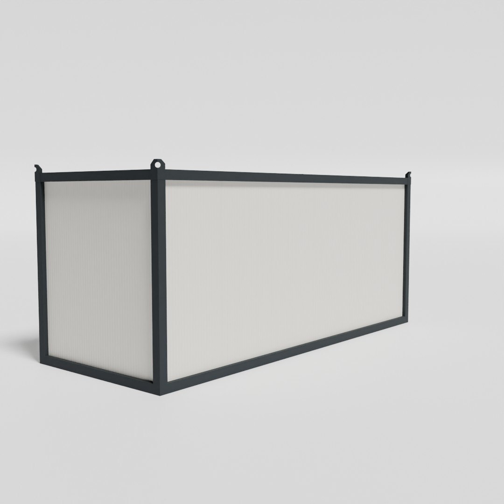
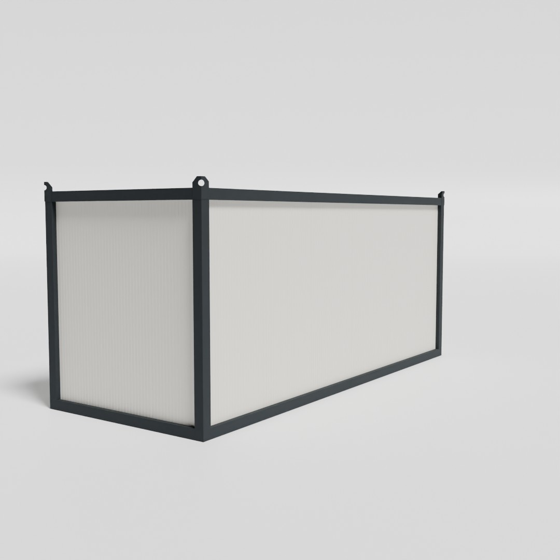
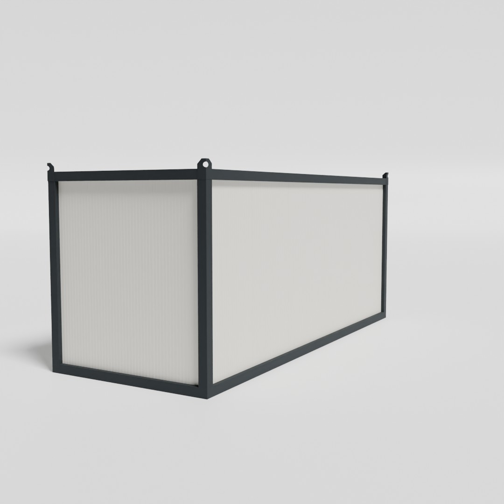
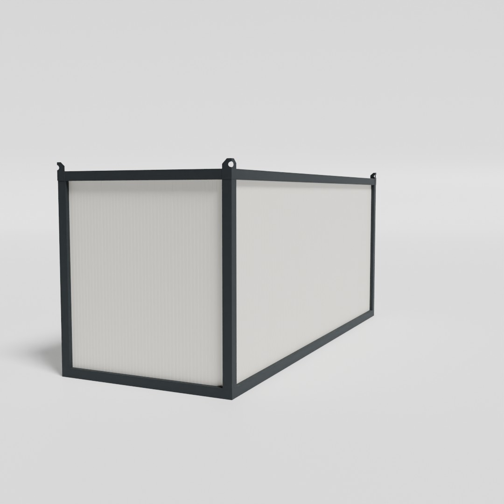
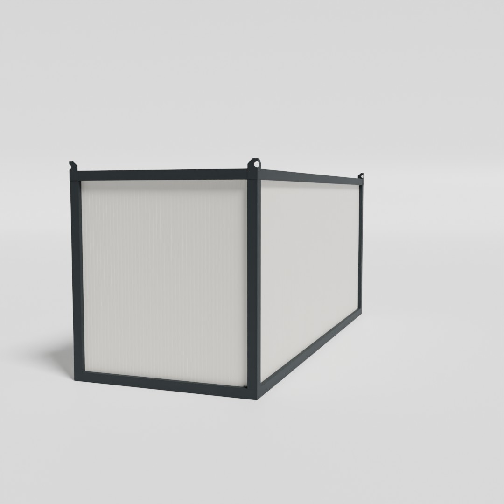
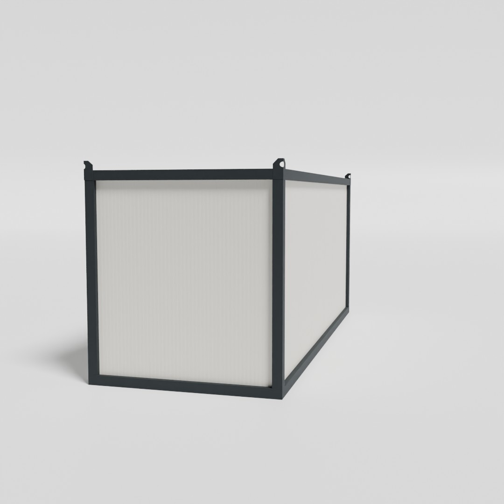
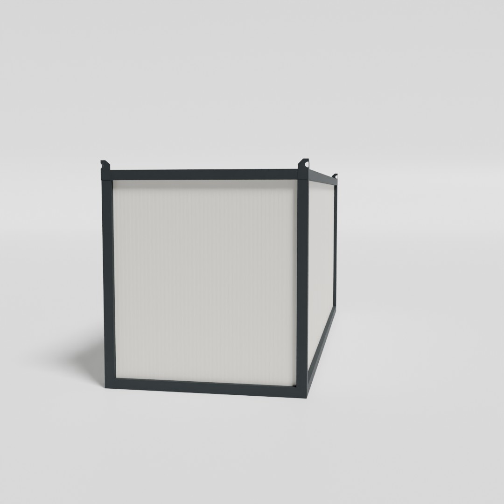
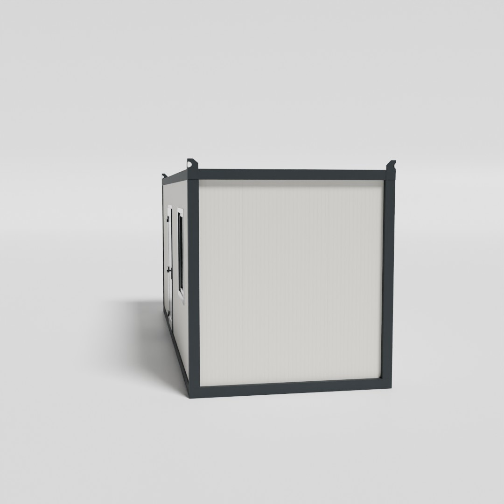
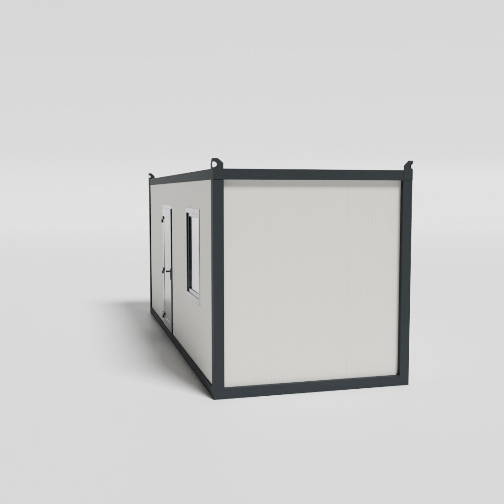
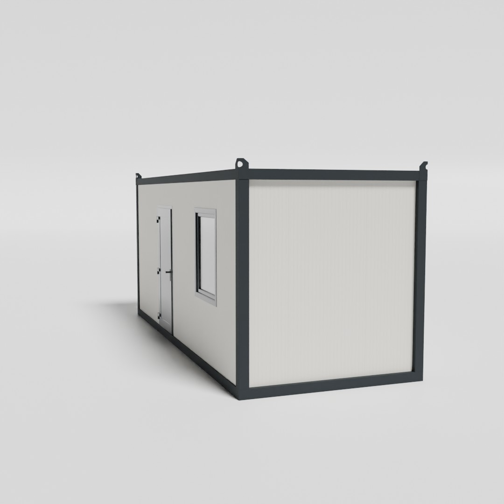
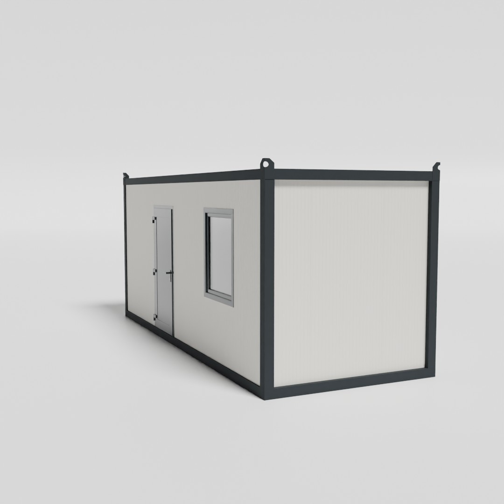
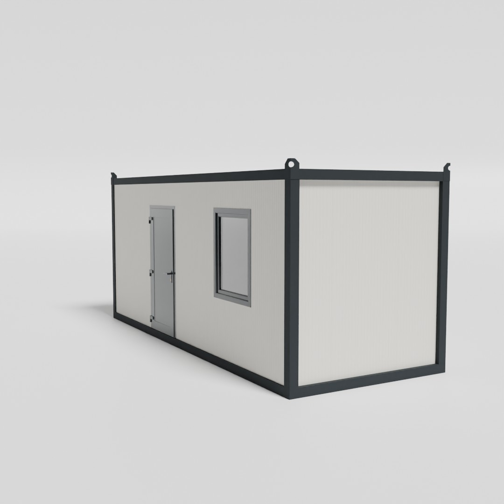
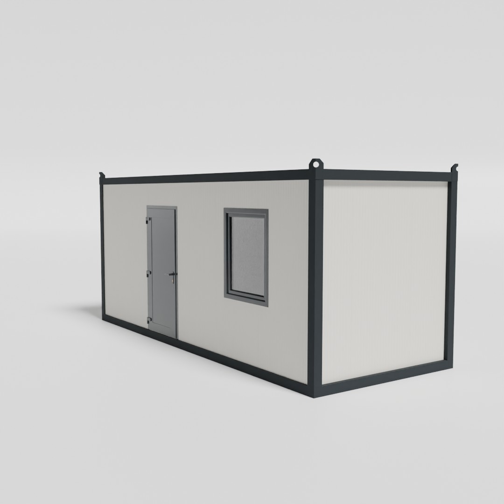
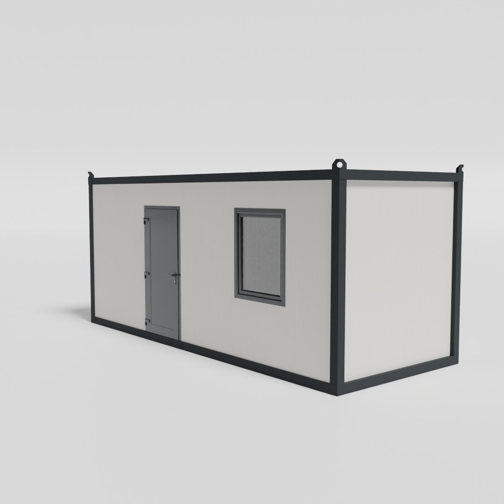
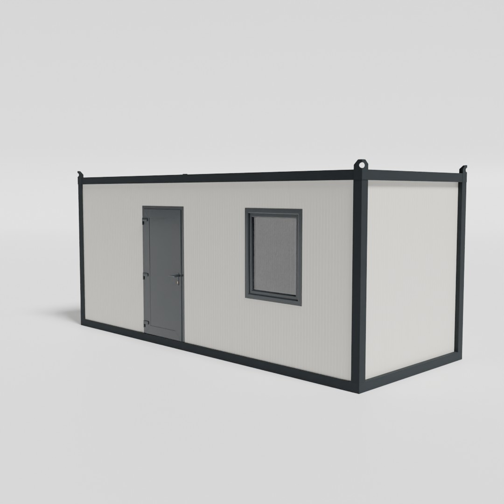
360° view
See the site container from every angle
Drag the view to explore the building in 360°.
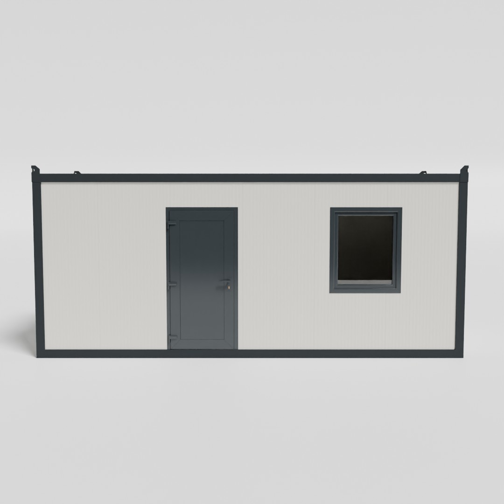
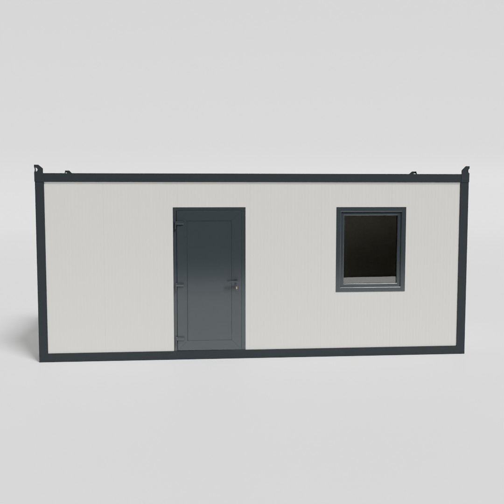
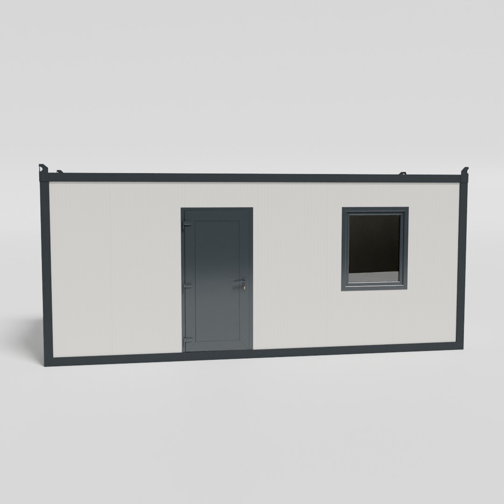
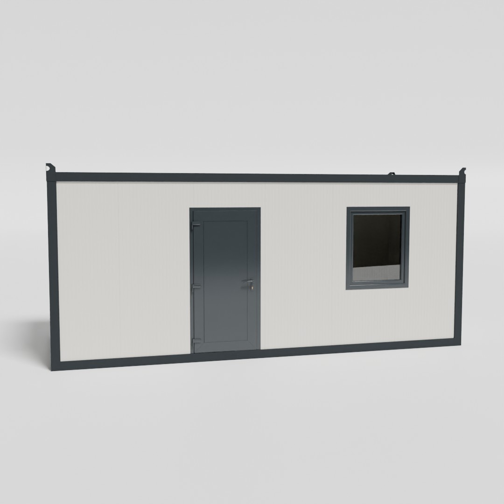
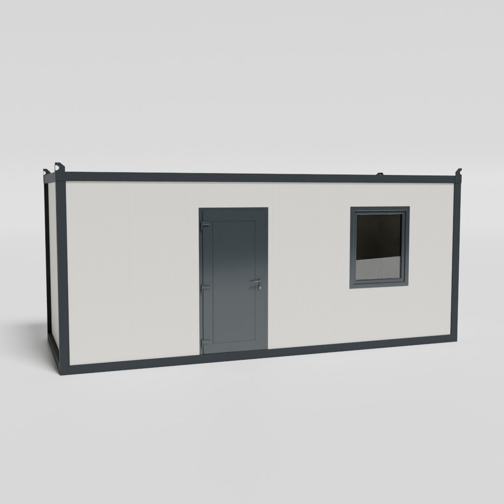
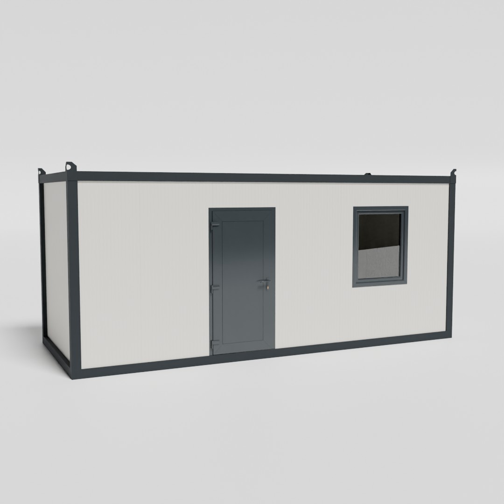
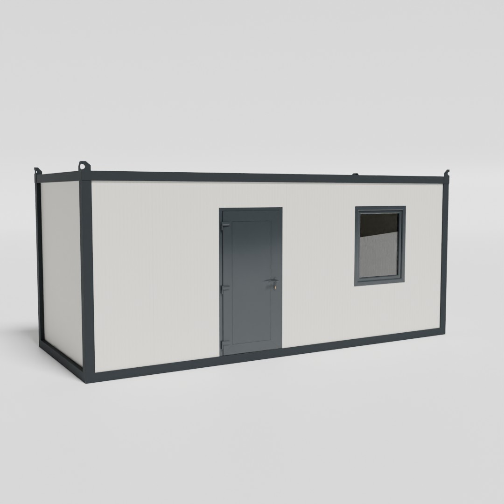
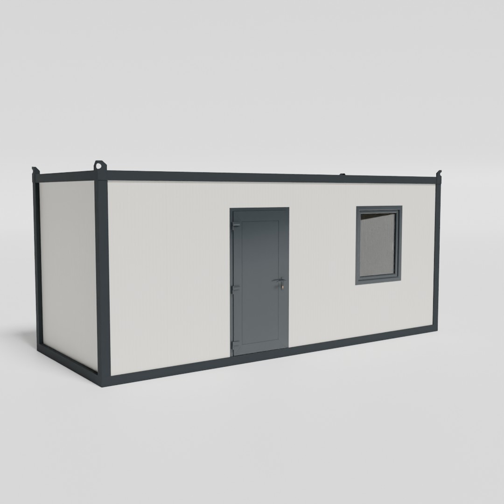
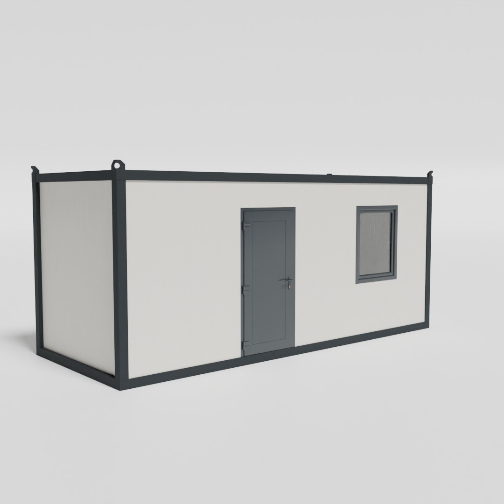
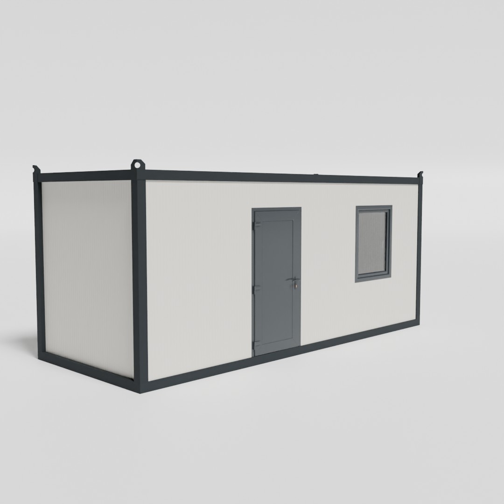
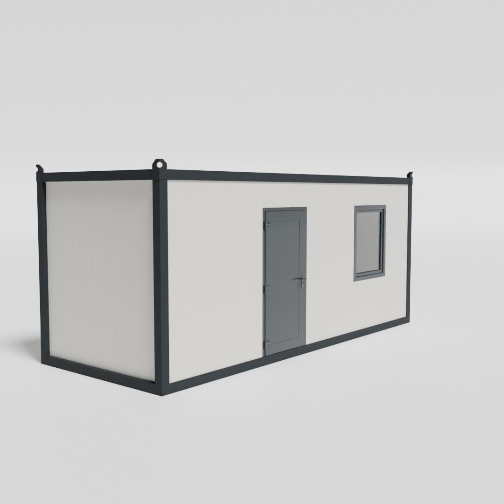
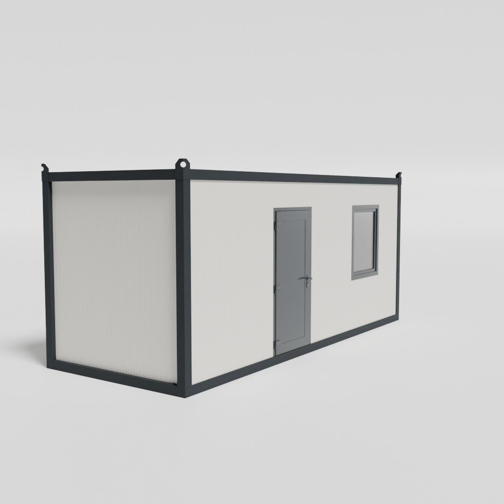
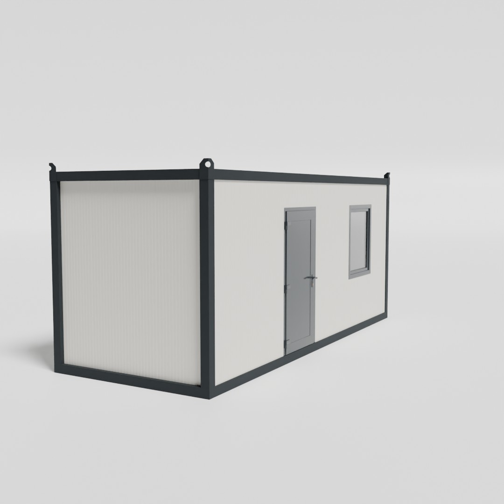
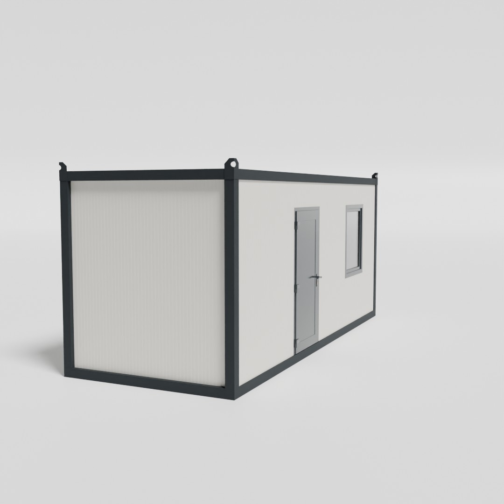
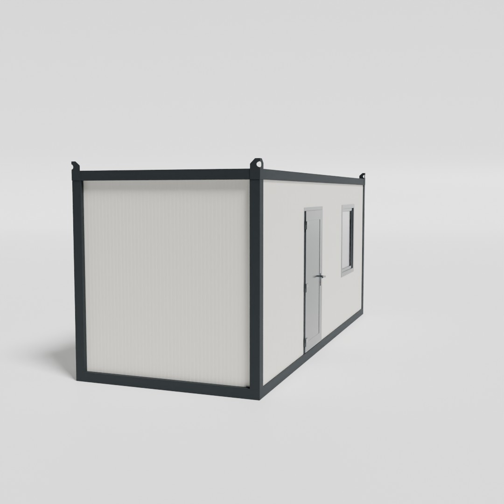
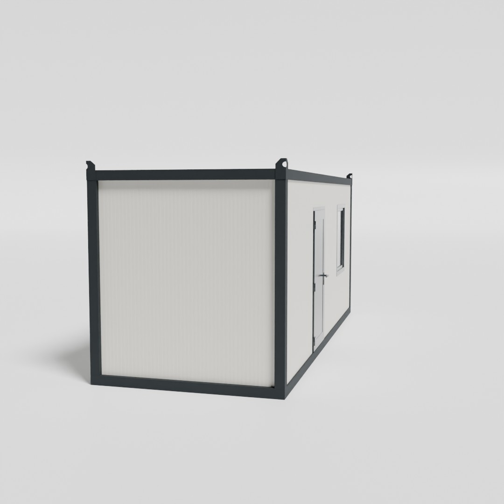
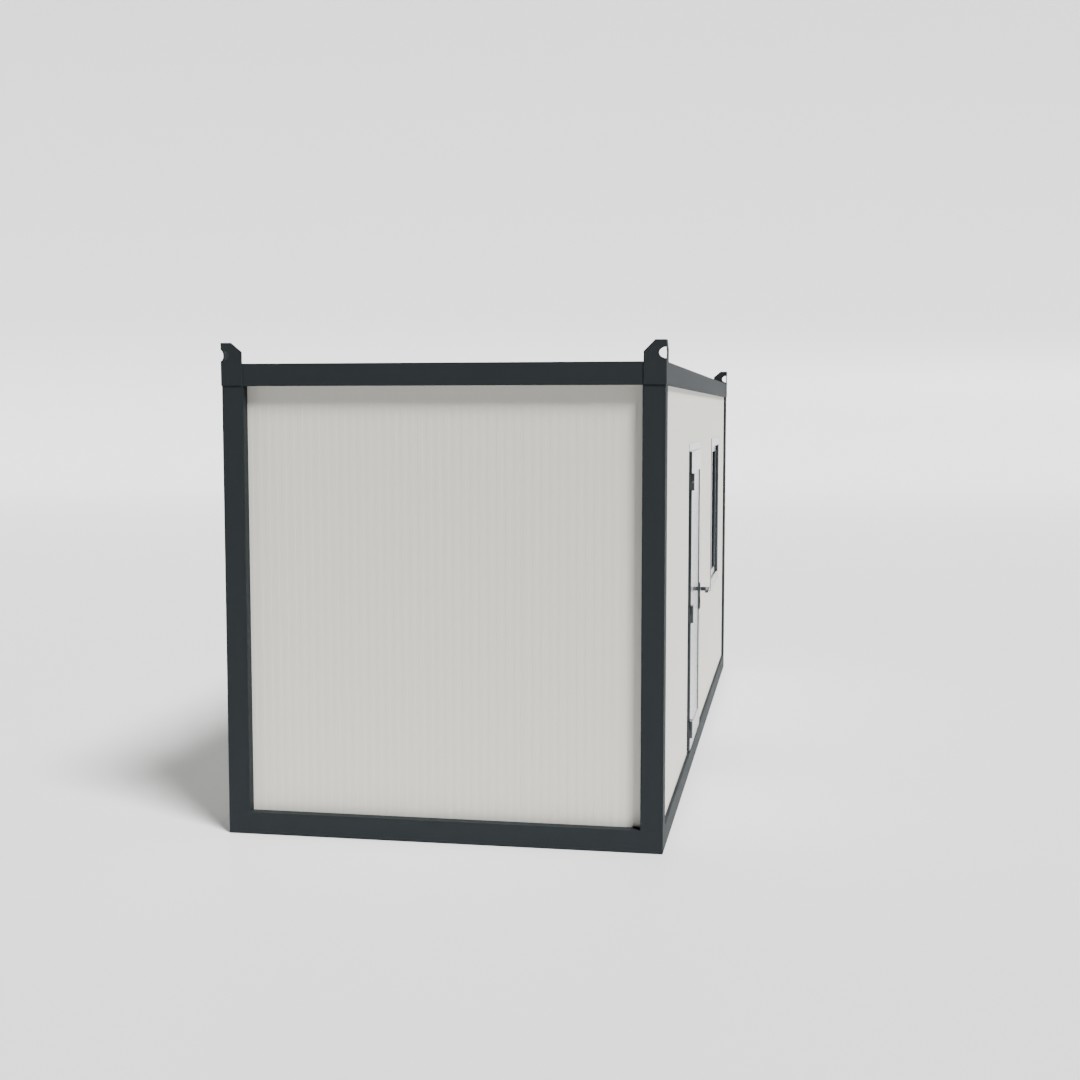
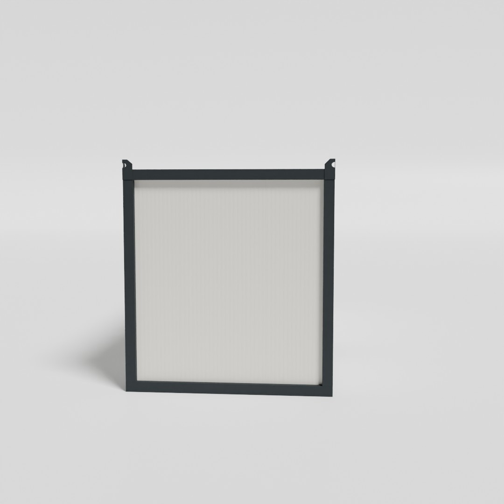
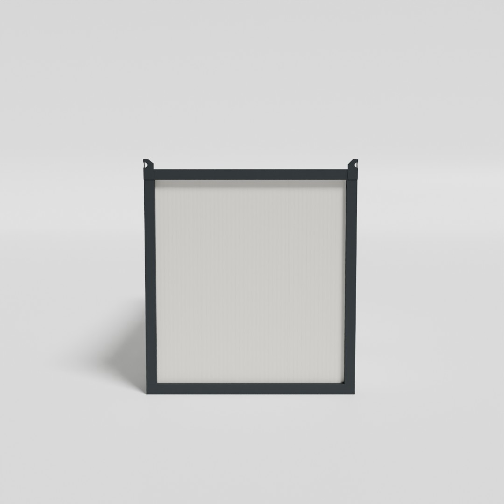
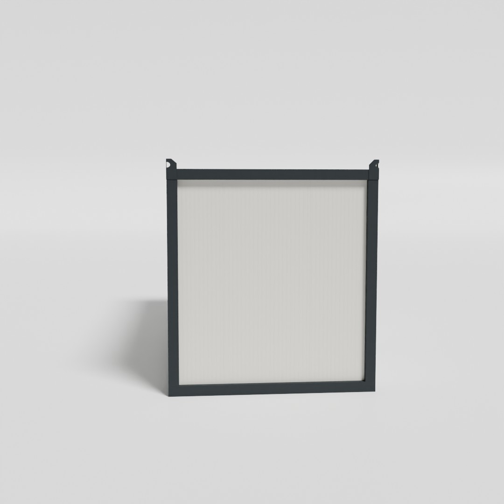
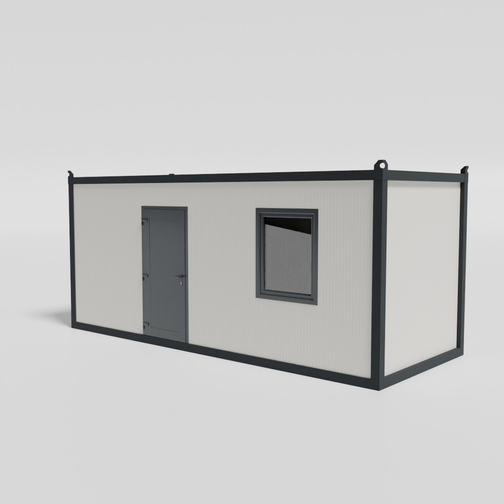
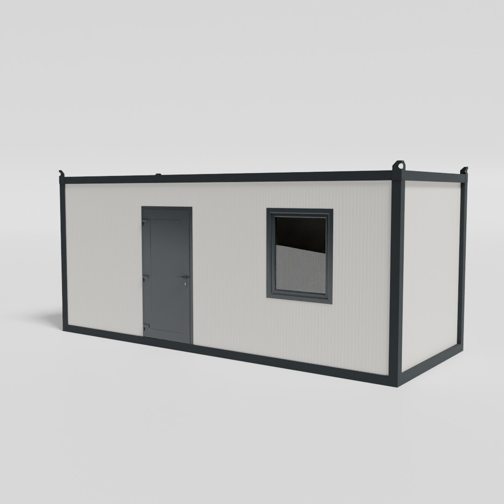
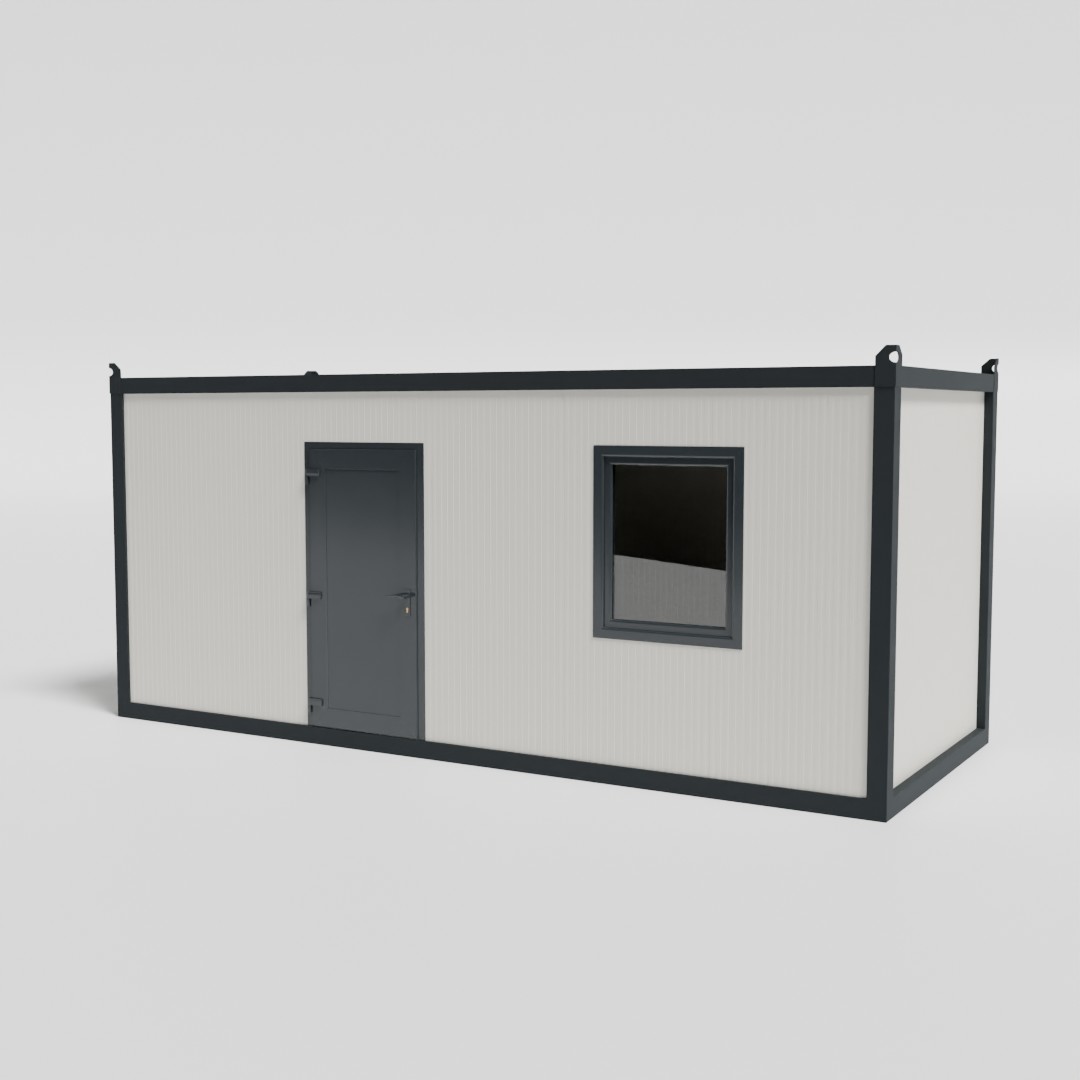
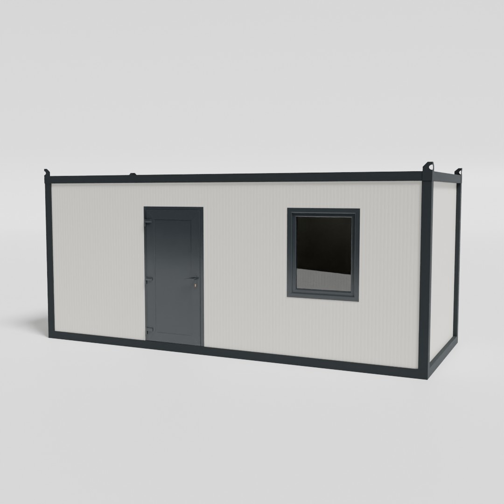
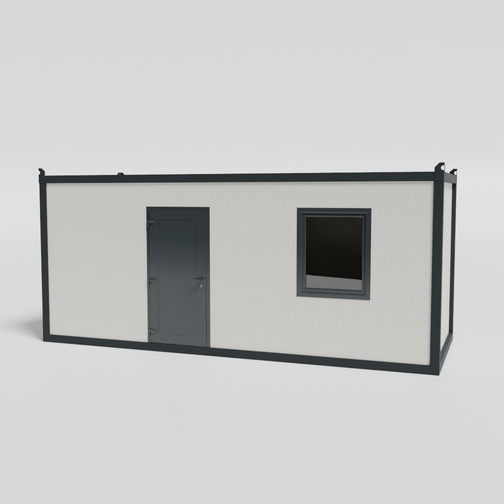
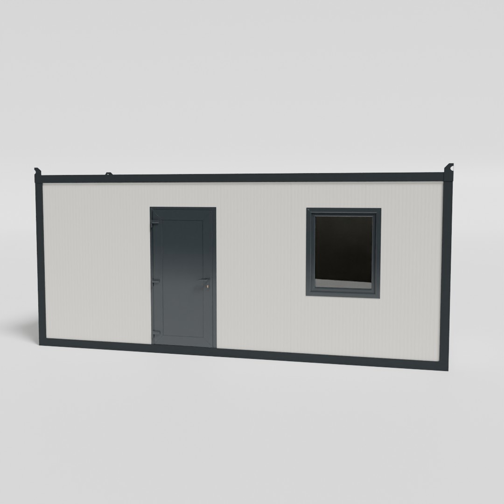
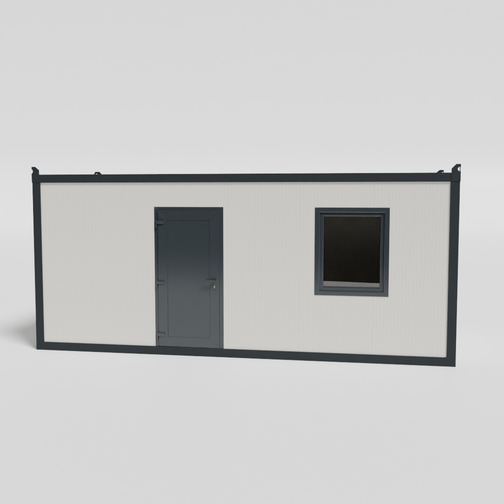
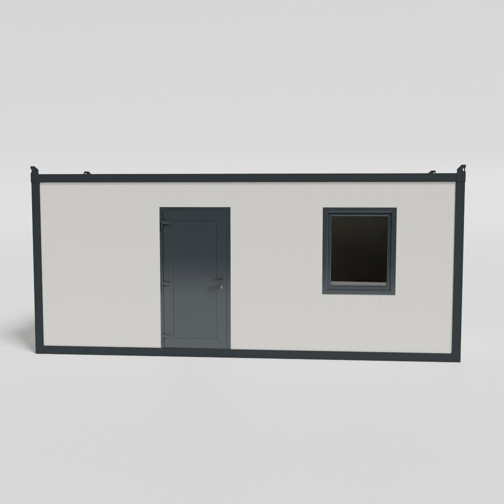

Dimensions and specifications
Standard and custom manufacture
Standard model
- Dimensions
- 600 × 240 × 269 cm
- Area
- 14.4 m²
The standard model with basic specifications is available immediately from stock.
Custom manufacture
- Dimensions
- Up to 9 × 3 m per individual module
Dimensions can be adapted to project needs and transport conditions.
Standard windows and doors
- Entrance door
- Single leaf, 100 × 200 cm
- Window
- 1 unit, 100 × 120 cm
Walls, ceiling and floor
- Walls and ceiling
- PUR sandwich panels, 4 or 5 cm
- Floor board
- Film-faced plywood 20 mm or OSB 8mm
- Finished floor
- PVC vinyl
Standard electrical equipment
- Distribution board
- 1 unit
- Switch
- 1 unit
- Sockets
- 2 units
- LED panels
- 2 units
- External OG industrial socket
- 1 unit
Final specifications depend on your chosen configuration.
Configuration and equipment
Additional equipment
Delivery and installation
Timing depends on project complexity, selected equipment and the availability of specific materials.
- Standard buildings
- 5 working days
For a standard 6 × 2.4 m module with standard doors and windows and no special requirements.
- Customized buildings
- Up to 10 working days
For specific layouts, additional equipment, special glazing, facade cladding and other customized elements.
- Large complexes and larger quantities
- By agreement
The schedule is agreed according to the scope and timing of the specific project.
Frequently asked questions
Your next project
Need reliable space on your construction site?
Send us the intended use, required quantity and desired equipment, and our team will prepare a suitable configuration.