


Use the arrow keys or swipe to browse photos.
Modular garage — interior
Photo 1 of 6: Modular garage — interior
Modular garages
Garages adapted to your space and needs
A solid modular space to protect vehicles and equipment, with flexible dimensions and additional equipment options.
A practical alternative to conventional garage construction
A modular garage can be designed for the available space and required area, with a steel structure, quality insulation and finishes of your choice. The standard modular system enables fast production, transport and assembly, as well as later alterations.
Benefits and options
Custom dimensions
Individual module dimensions adapt to the available space, ranging from 6 × 3 m to 8 × 3 m.
Stable steel structure
The modular building's load-bearing system provides a solid basis for long-term use.
Lighting and electrical equipment
The building can be equipped with lighting, sockets and additional security systems.
Transport and installation
The garage is manufactured in controlled conditions and installed on the prepared site.
Intended use
- Vehicle garage
- Vehicle and additional equipment
- Private auxiliary building
360° view
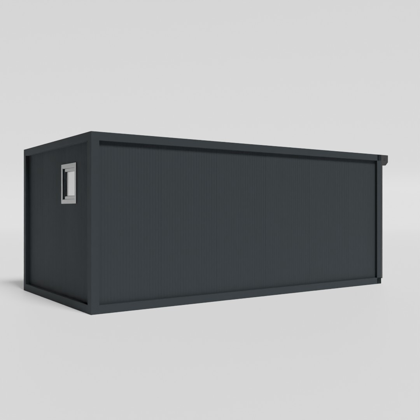
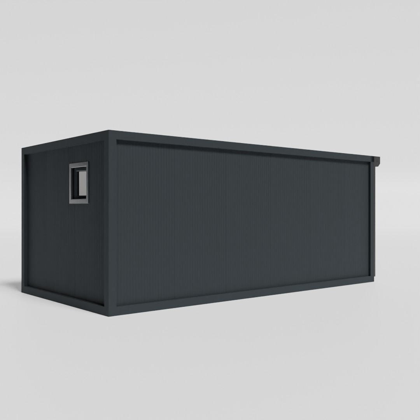
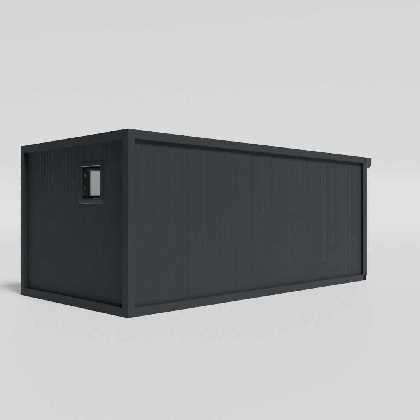
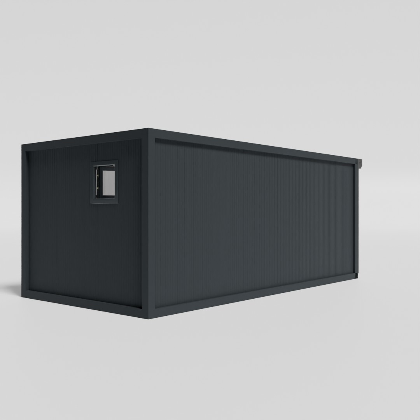
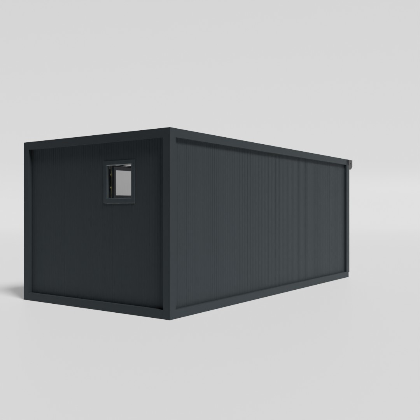
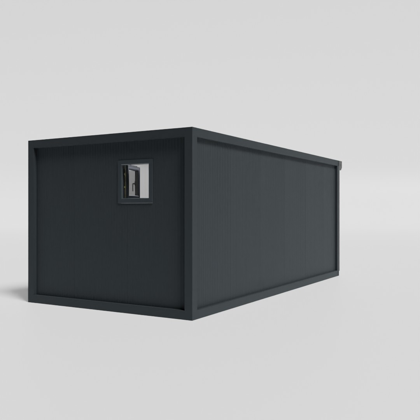
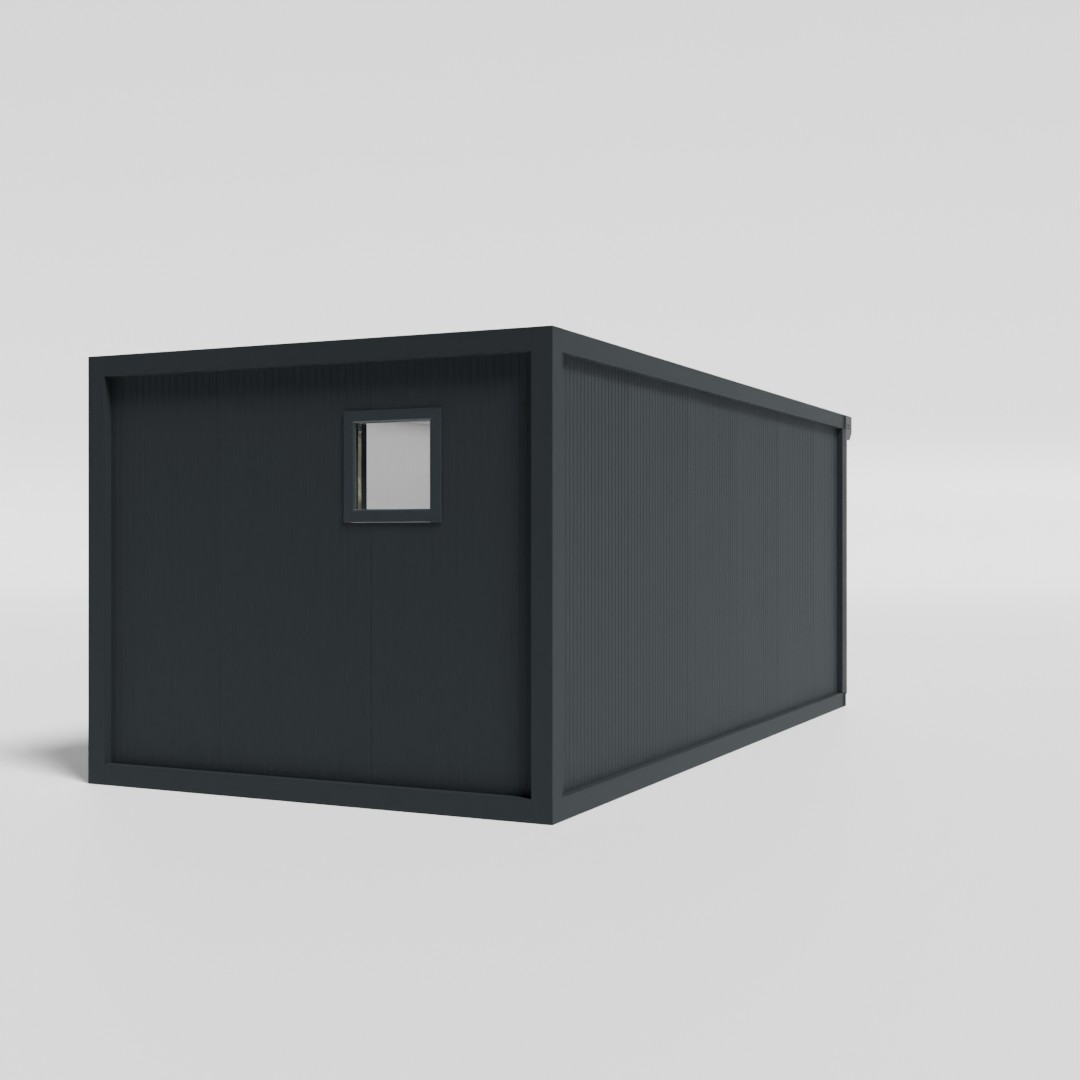
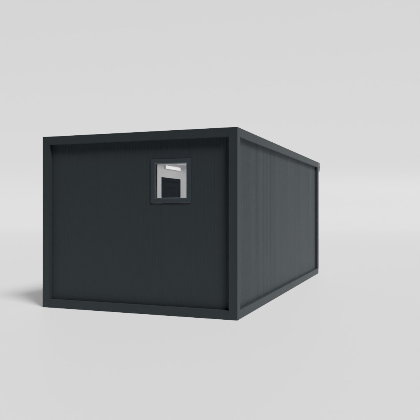
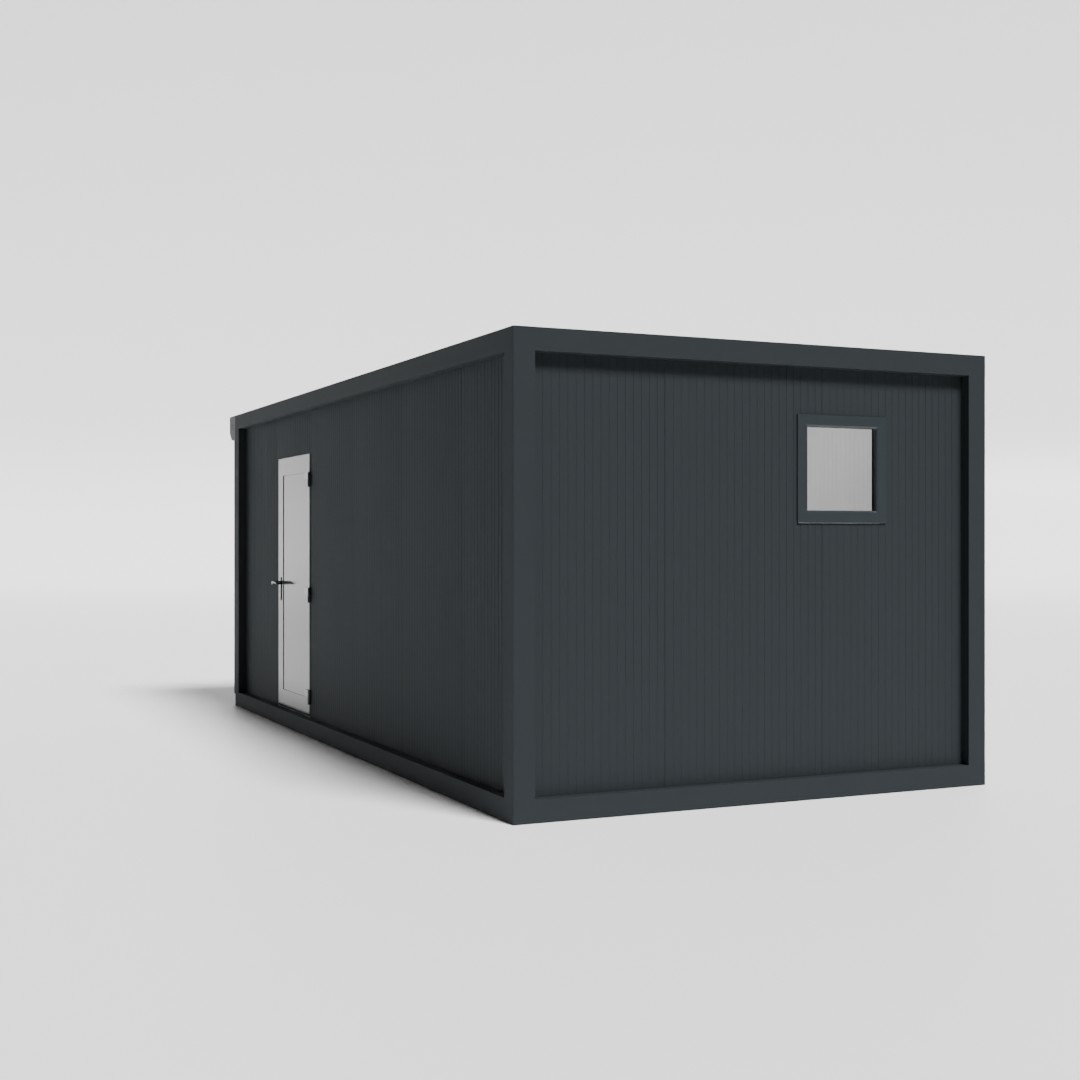
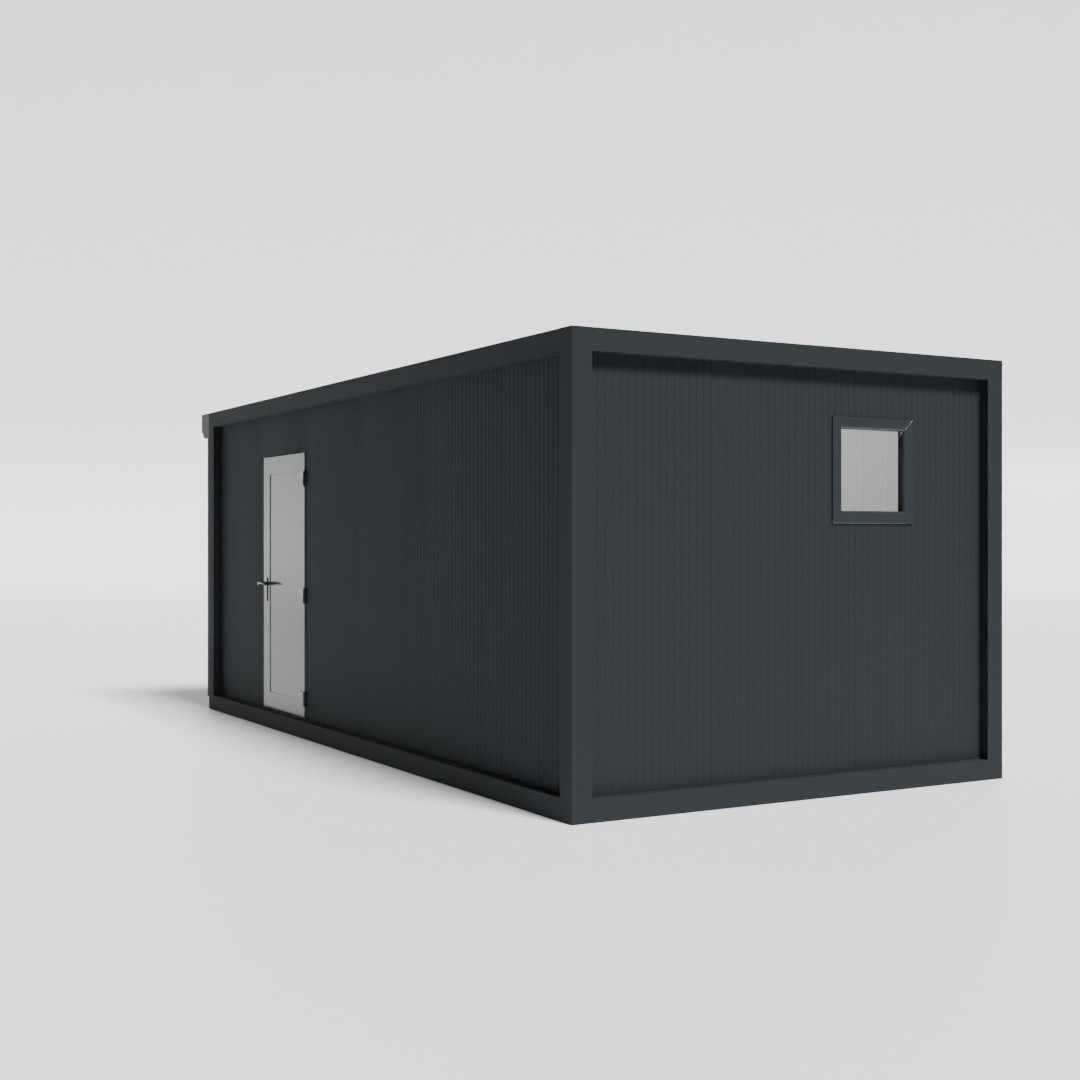
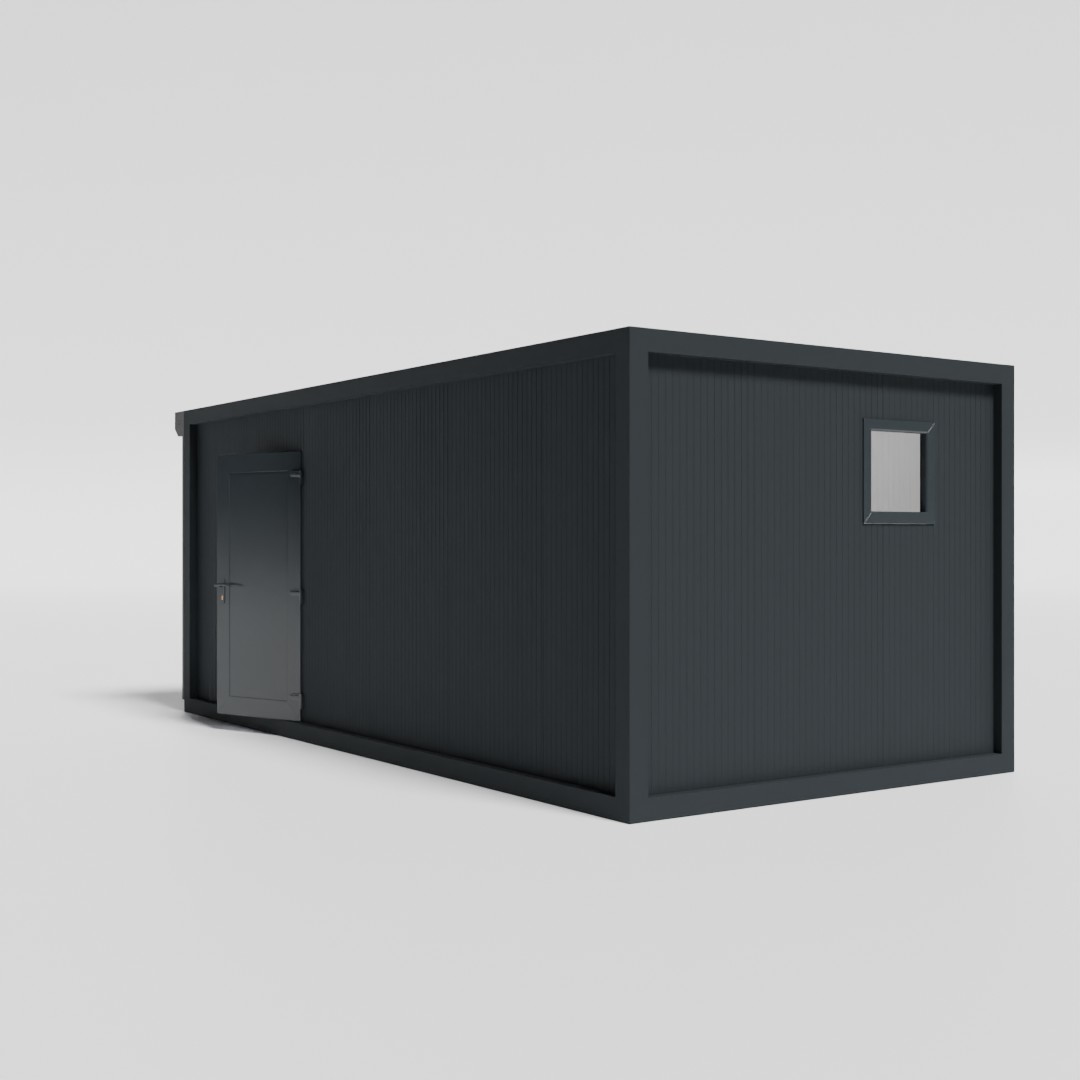
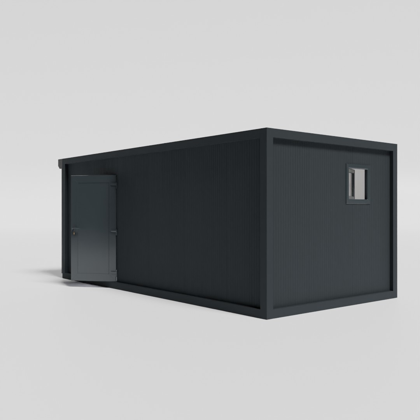
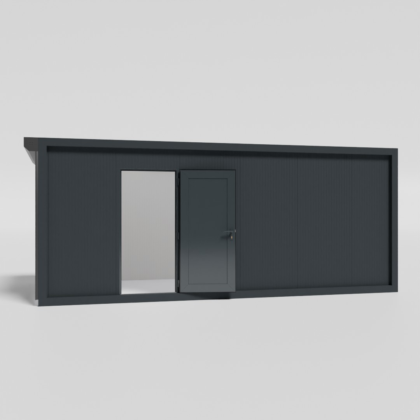
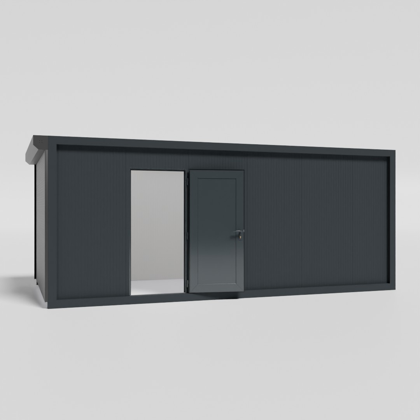
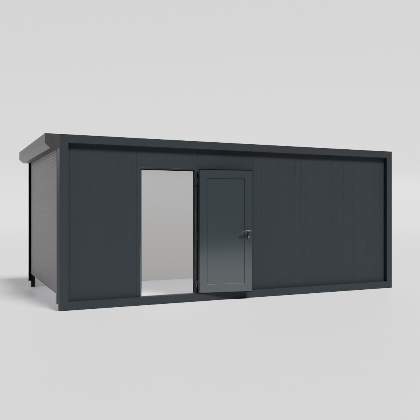
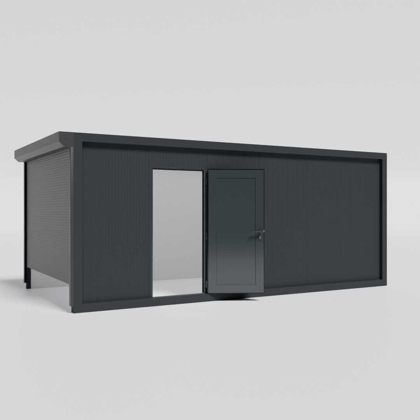
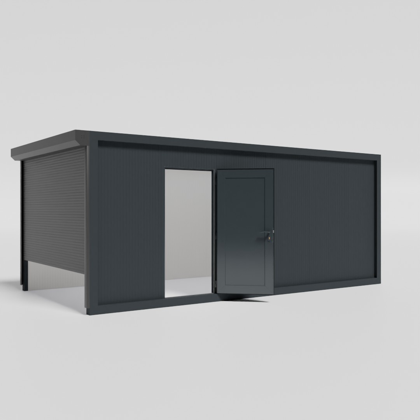
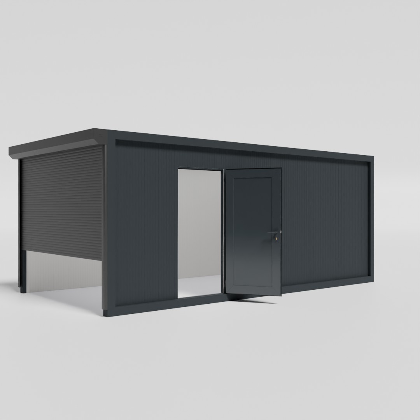
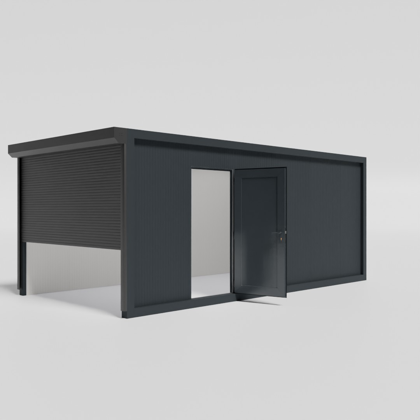
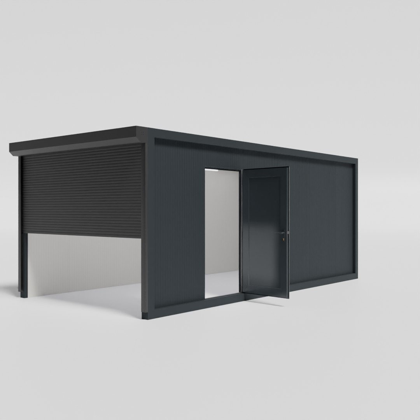
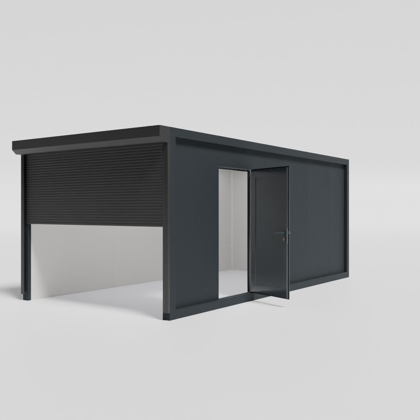
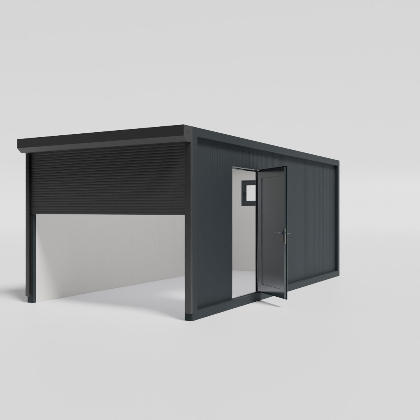
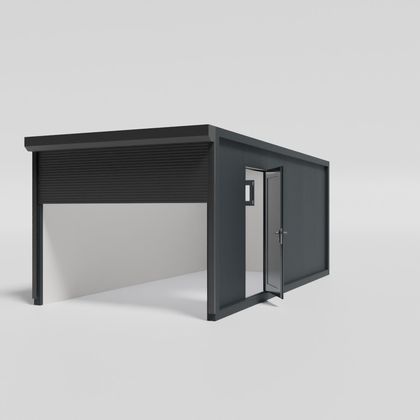
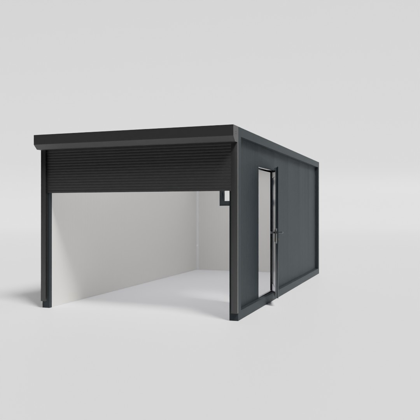
See the modular garage from every angle
Drag the view to explore the building in 360°.
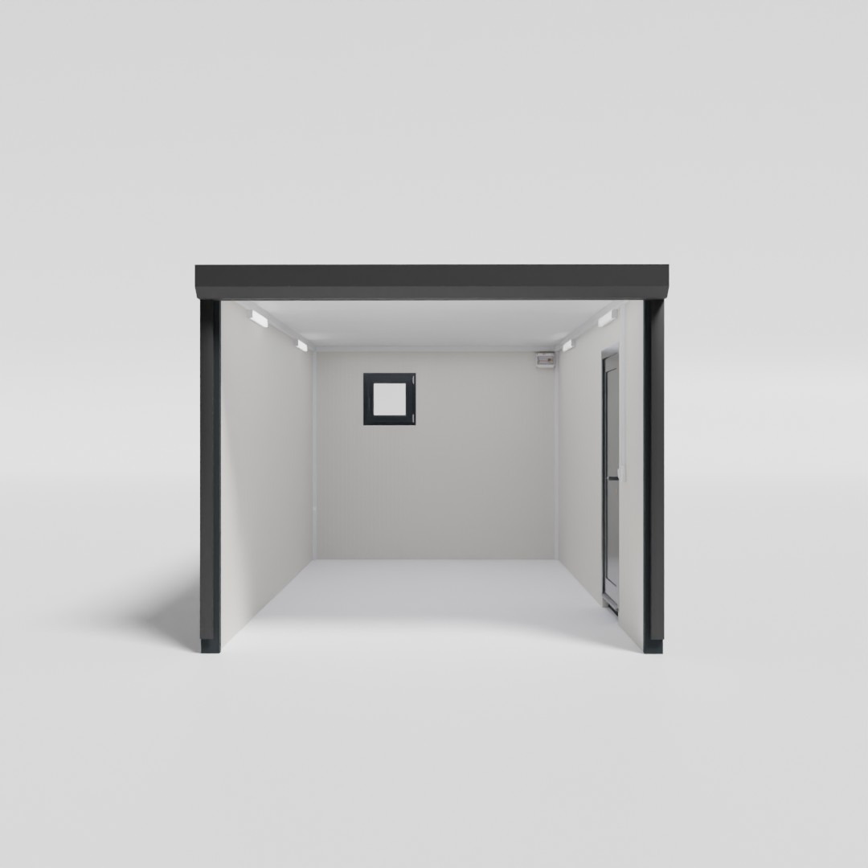
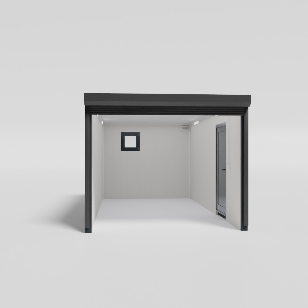
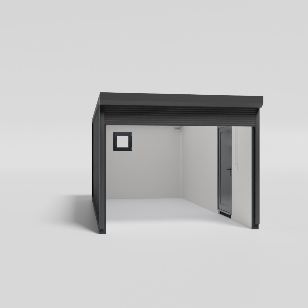
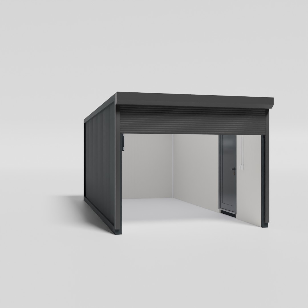
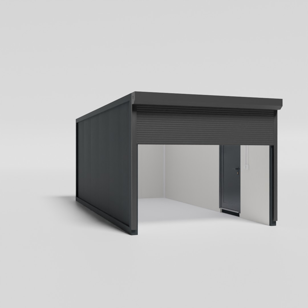
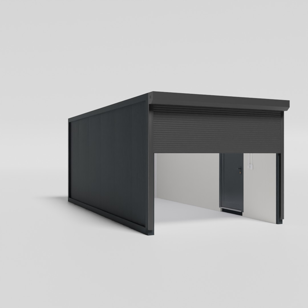
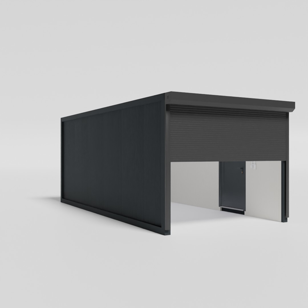
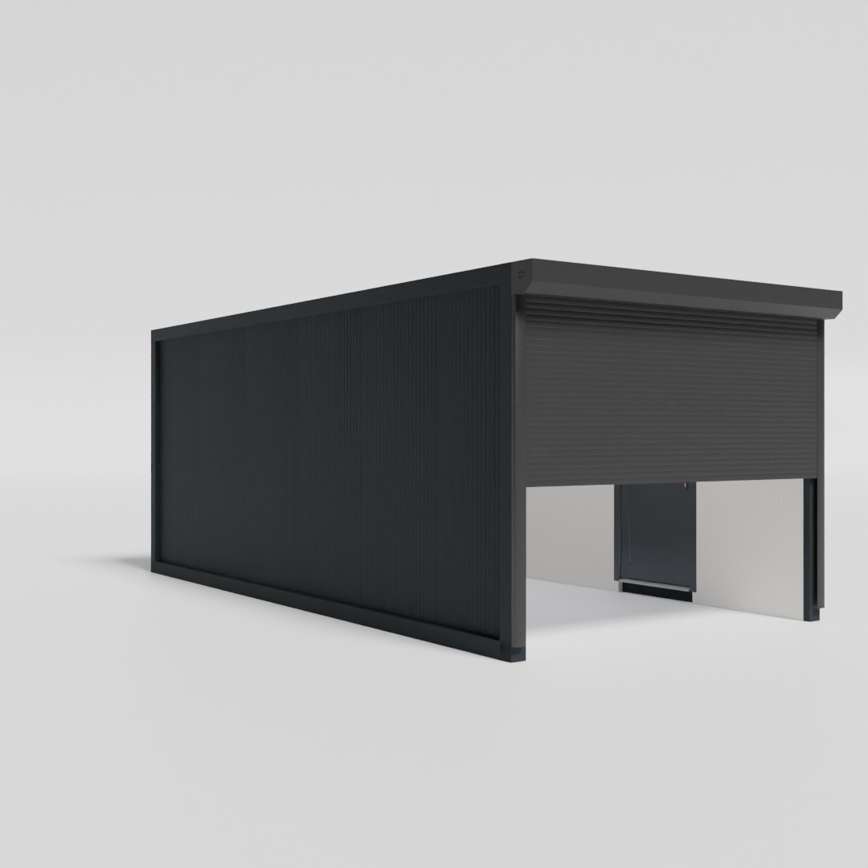
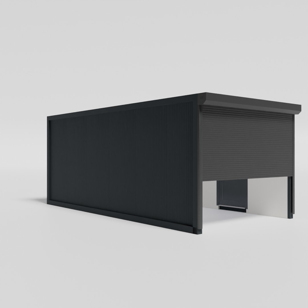
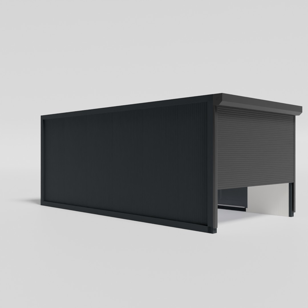
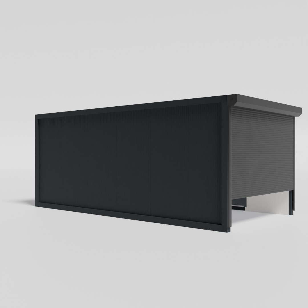
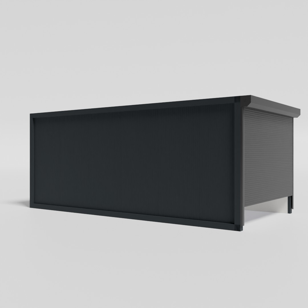
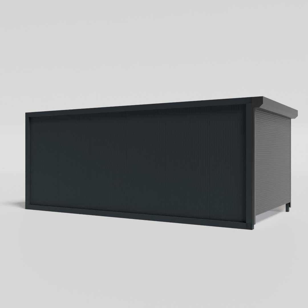
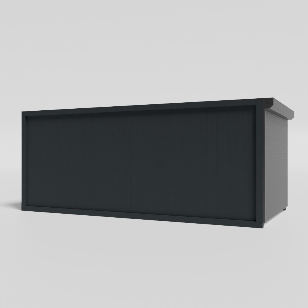
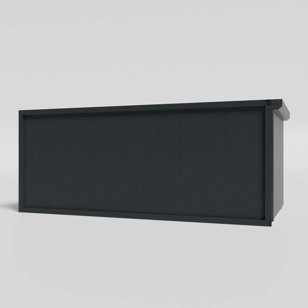
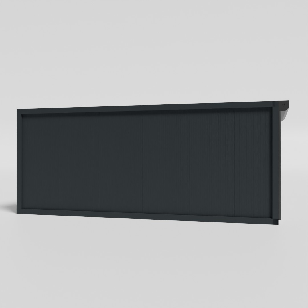
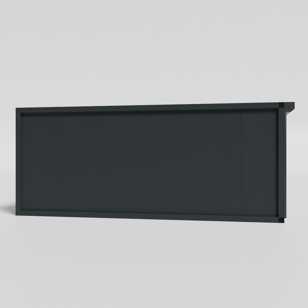
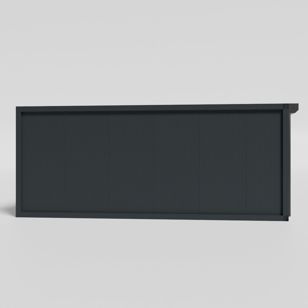

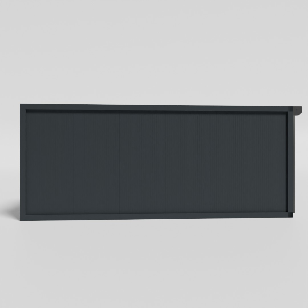
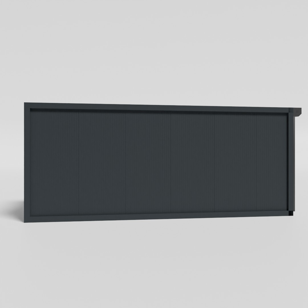
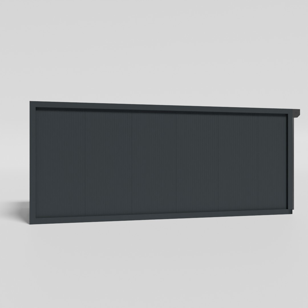
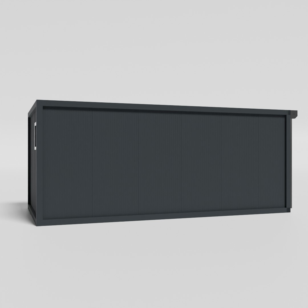
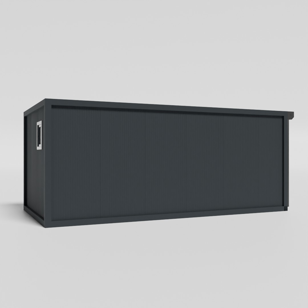
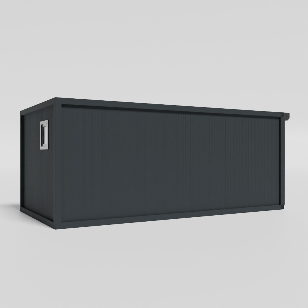
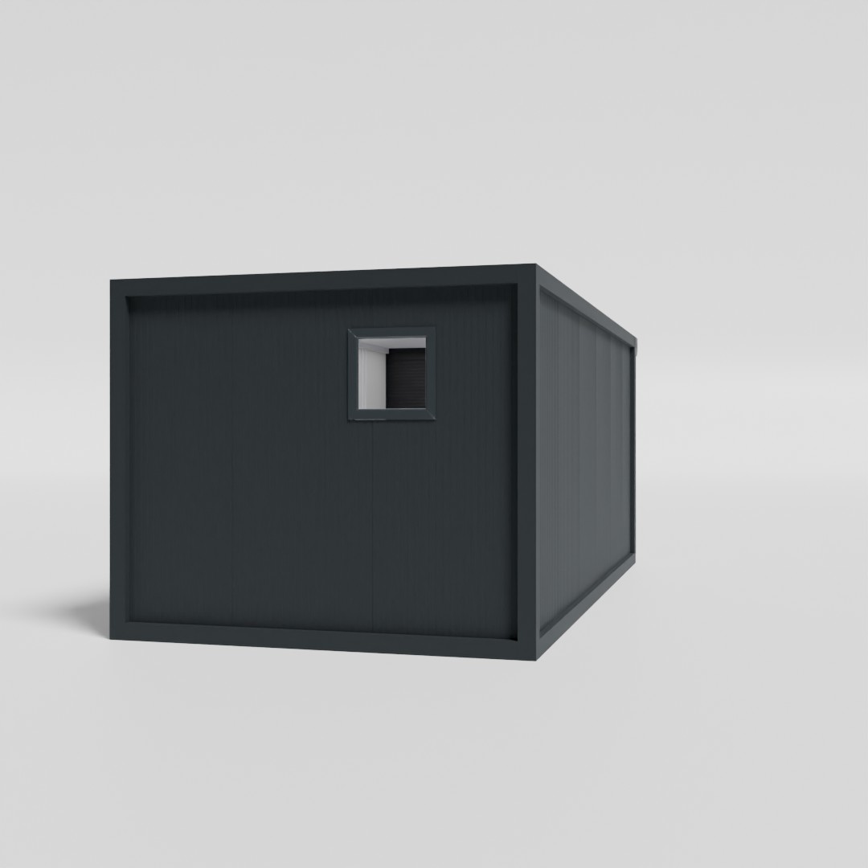
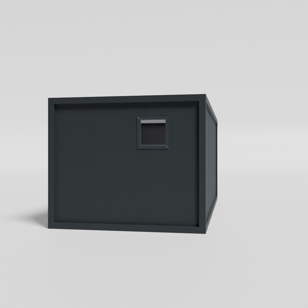
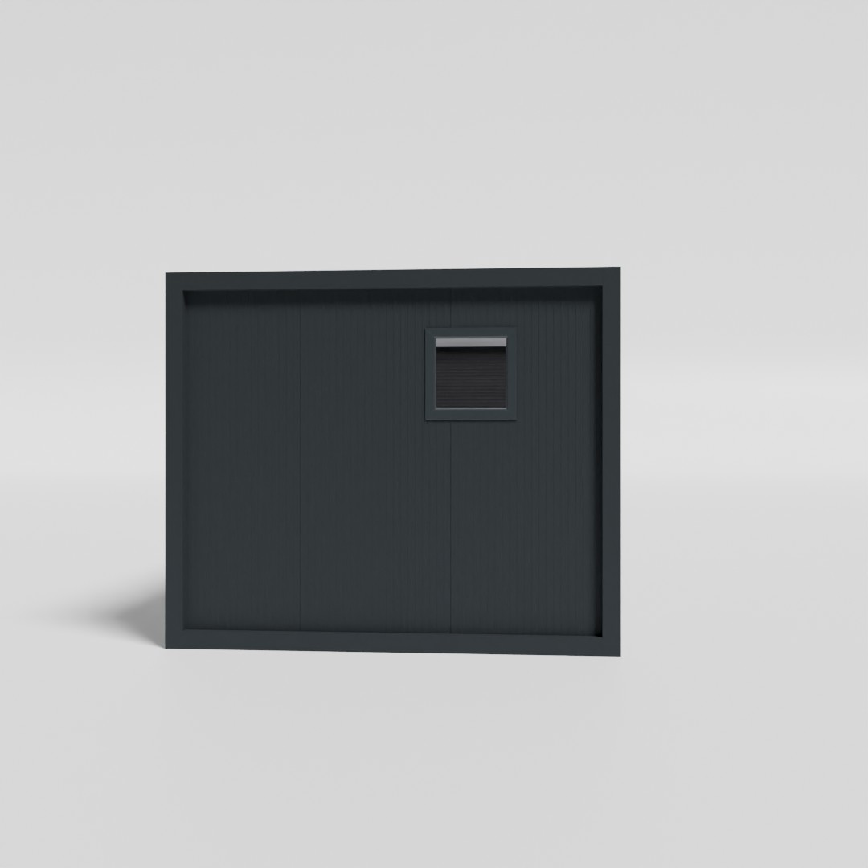
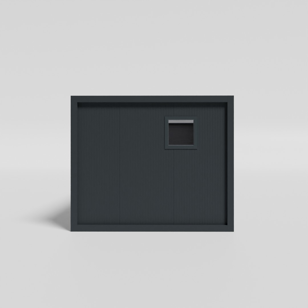
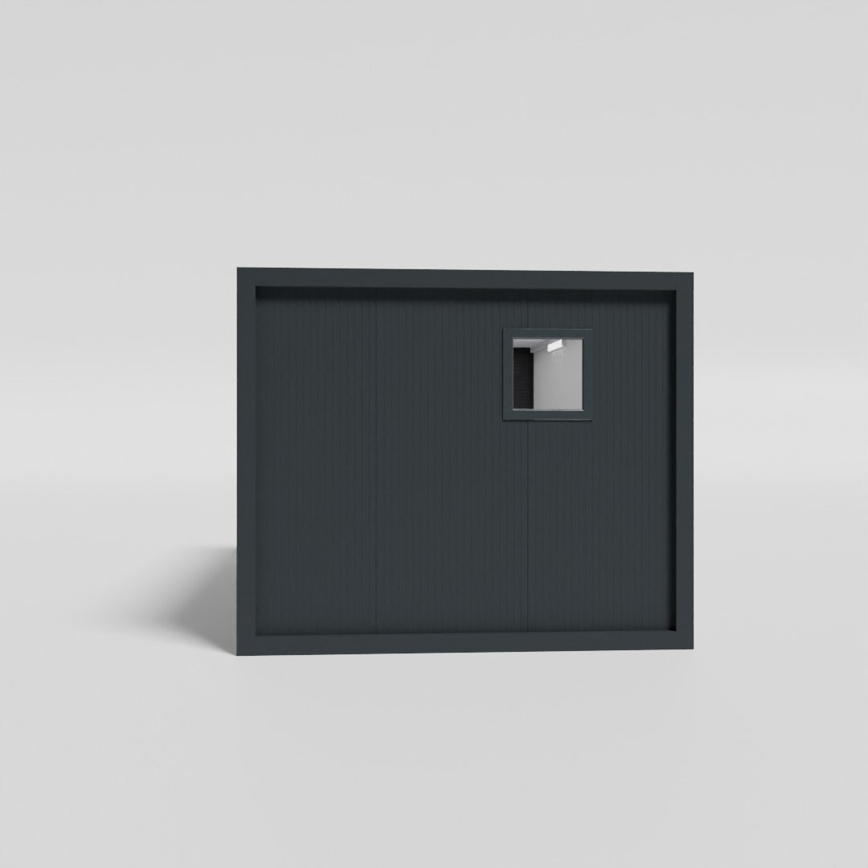
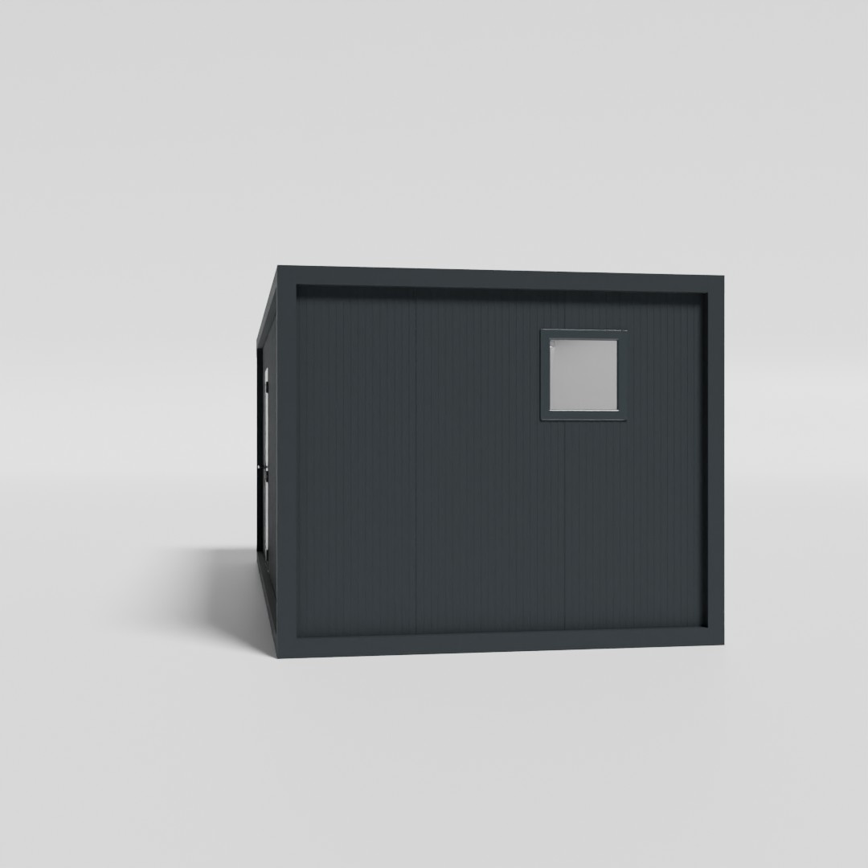
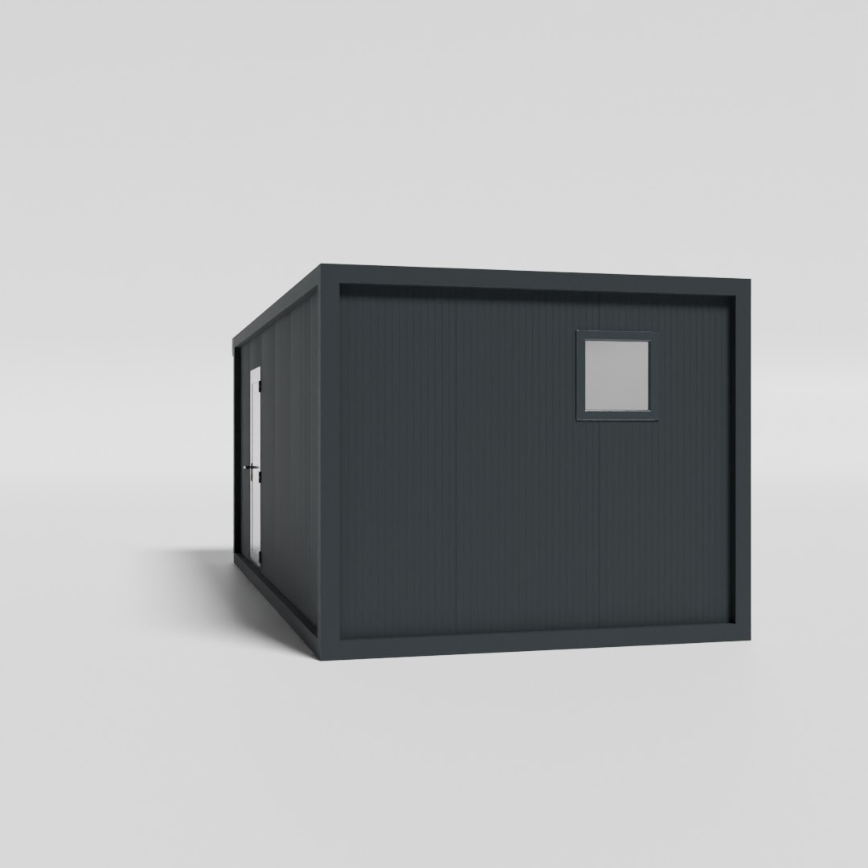
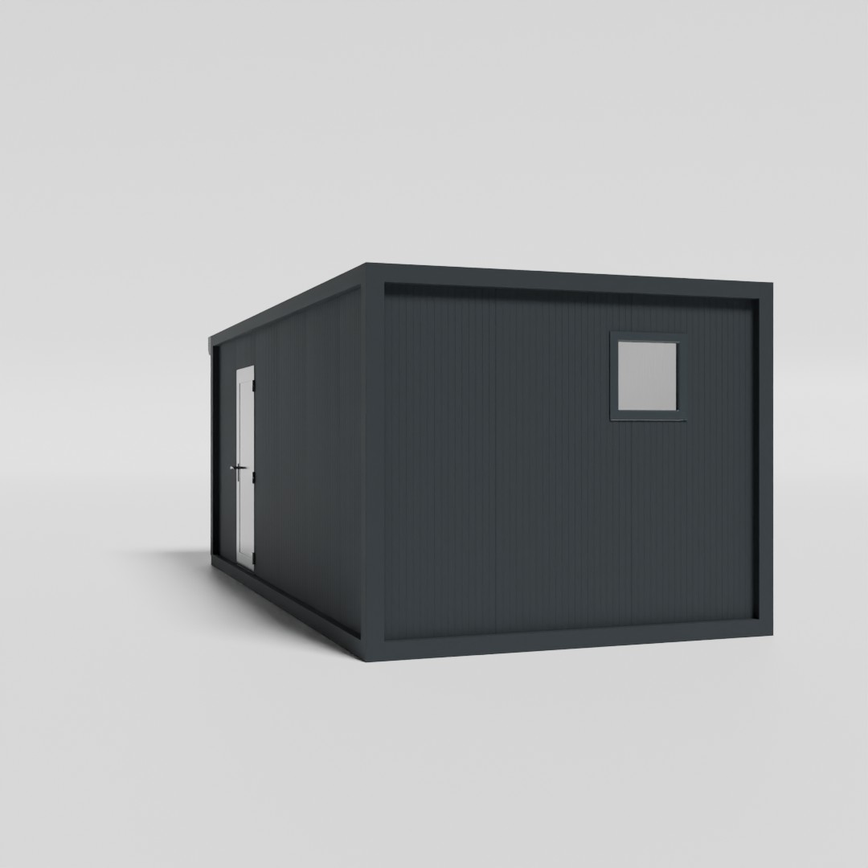
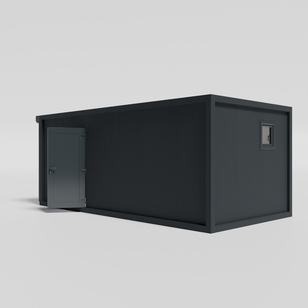
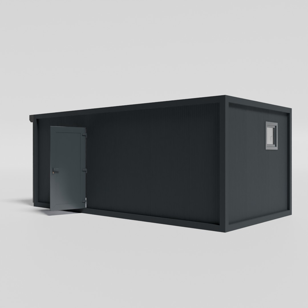
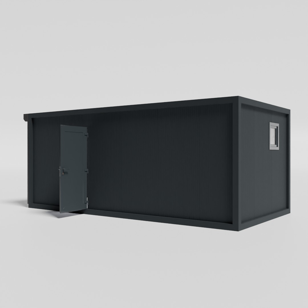
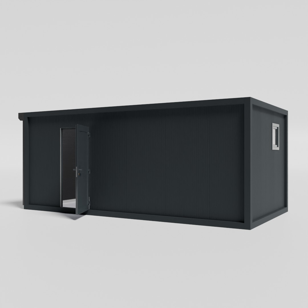
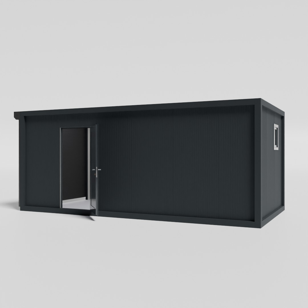
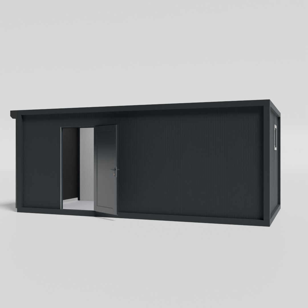
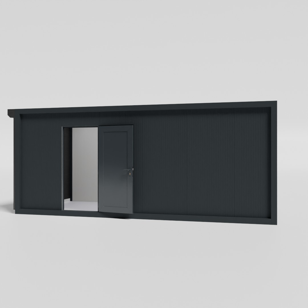
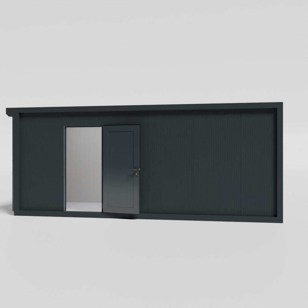
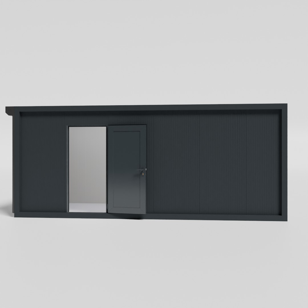
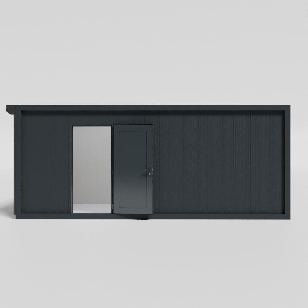
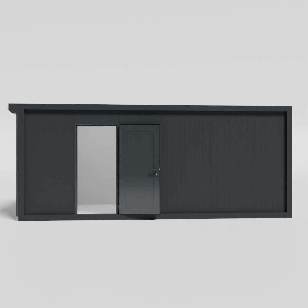
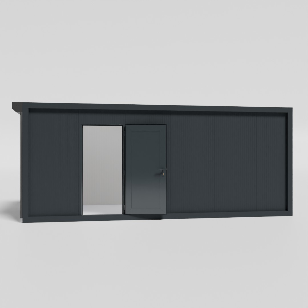
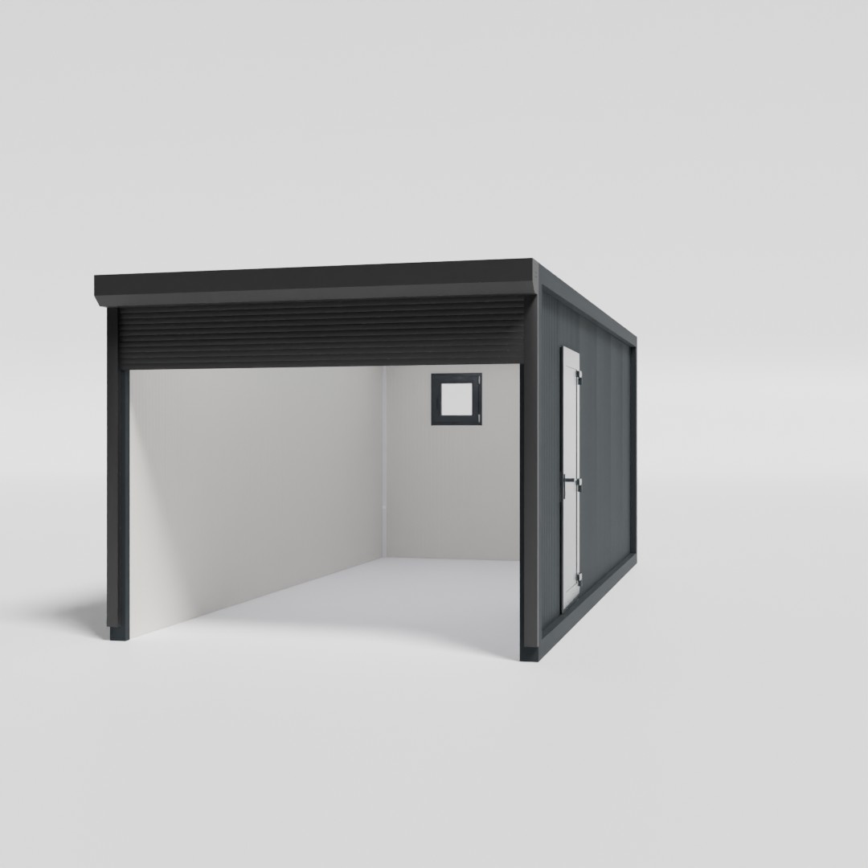
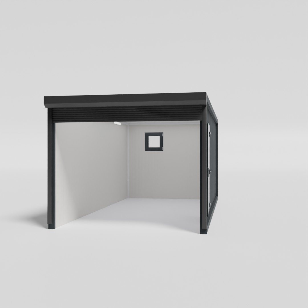
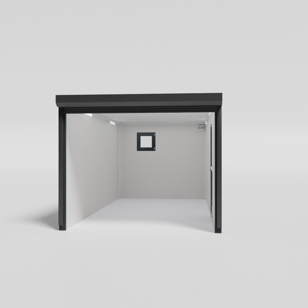

Dimensions and specifications
Garage dimensions
Standard model
- Dimensions
- 600 × 300 × 269 cm
The standard 6 × 3 m garage offers an optimal balance of space and cost efficiency.
Custom manufacture
- Dimensions
- 600–800 × 300 × 269 cm per individual module
Individual modules can measure from 6 × 3 m to 8 × 3 m, with options to connect several garages. Buildings are single-storey only.
Final specifications depend on your chosen configuration.
Configuration and equipment
Additional equipment
Delivery and installation
Delivery time depends on selected equipment, custom elements and the number of garages.
- Standard garage model
- 10 working days
For a standard 6 × 3 m garage without special requirements.
- Customized garages
- From 15 working days
For specific additional equipment, special glazing or other customized elements.
- Multiple connected garages or larger quantities
- By agreement
The schedule is agreed according to the scope and timing of the specific project.
Frequently asked questions
Your next project
A garage adapted to your location
Send us the available dimensions and intended use, and our team will propose a suitable modular solution.