

Use the arrow keys or swipe to browse photos.
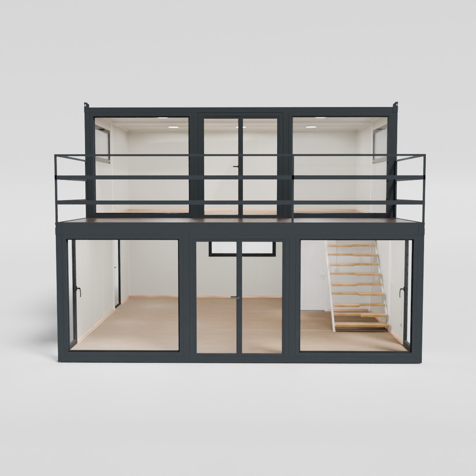
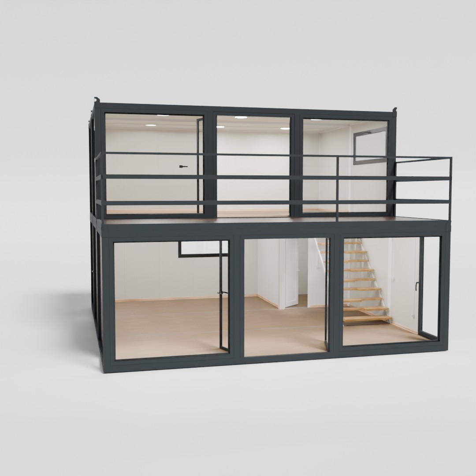
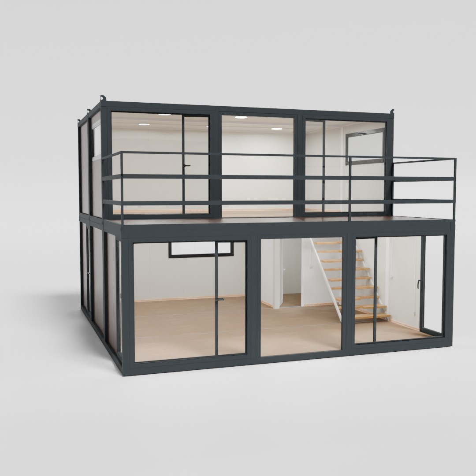
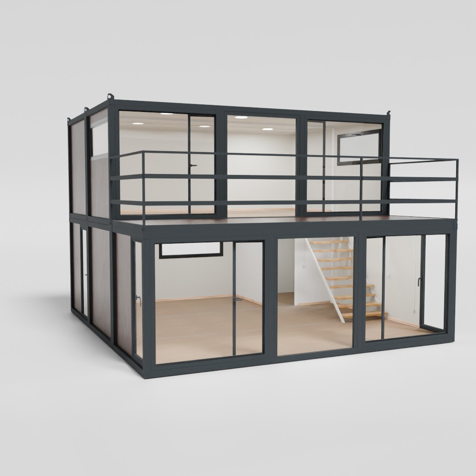
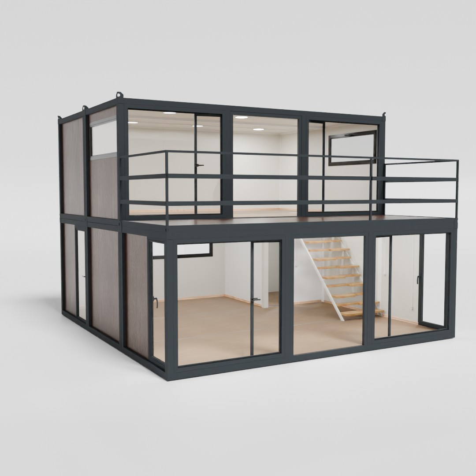
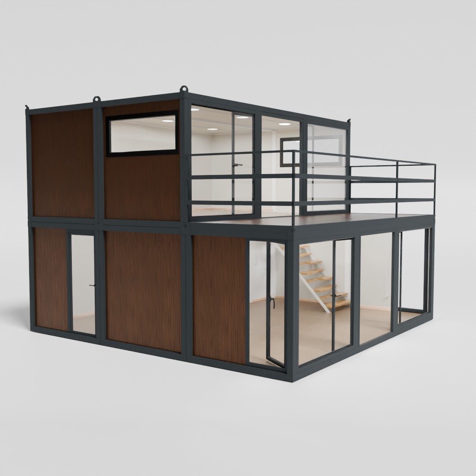
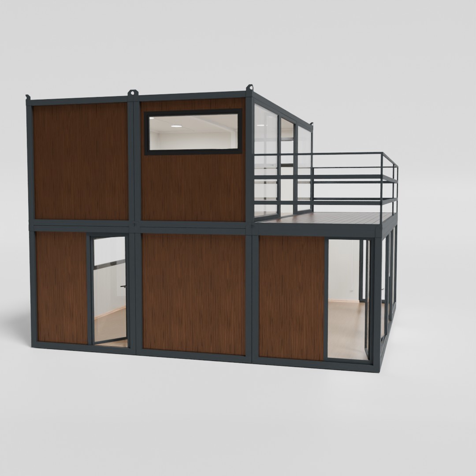
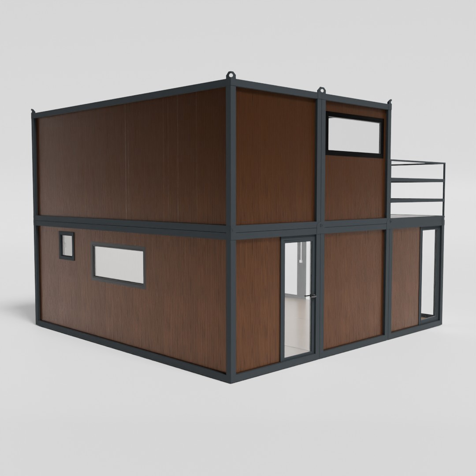
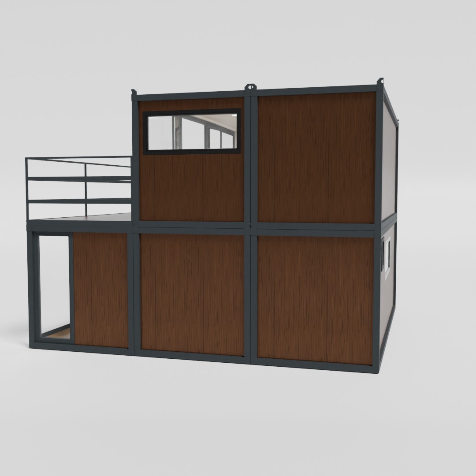
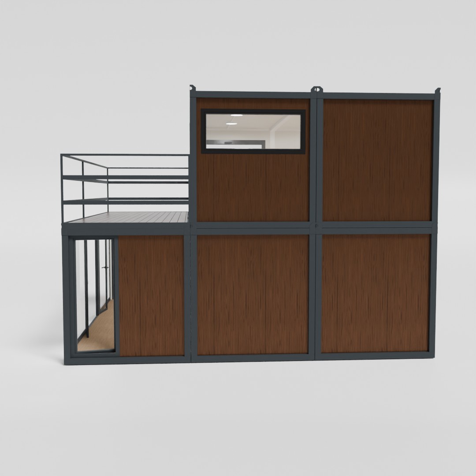
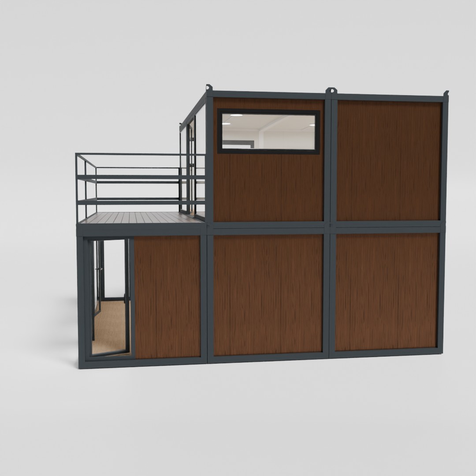
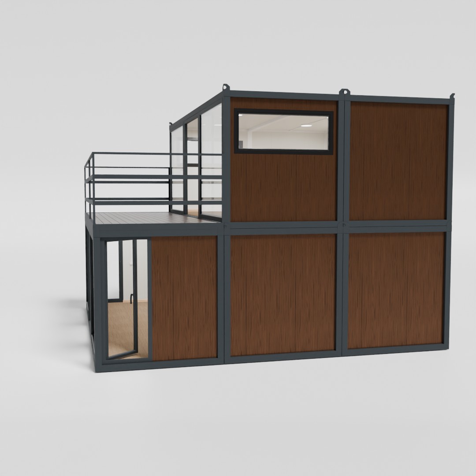
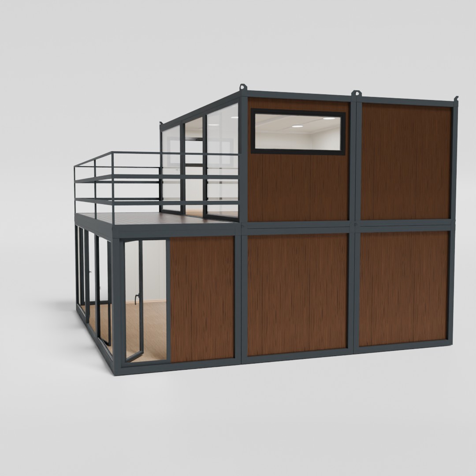
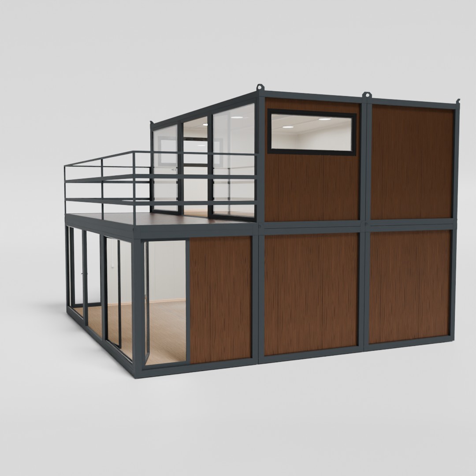
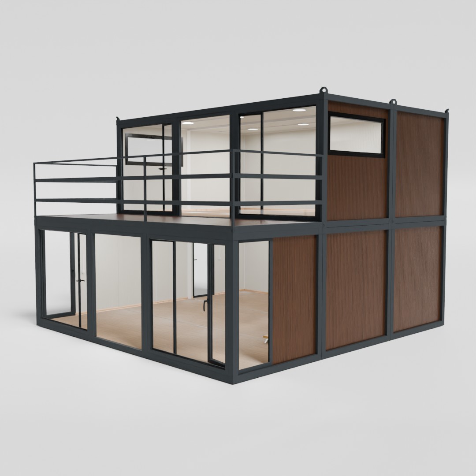
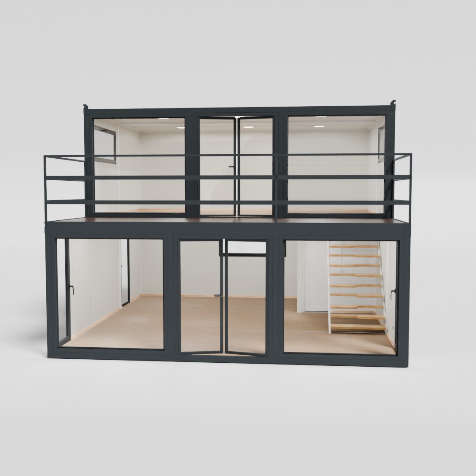
Modular container with terace.
Photo 1 of 12: Modular container with terace.
Residential modular buildings
Residential and holiday homes tailored to you
Modern modular space for living, holidays and time in nature, tailored to your layout, location and style.
Space that adapts to the way you want to live
Residential modular buildings create a functional home or holiday house by joining one or more modules. Room layouts, windows and doors, finishes, bathrooms and additional equipment can be tailored to the project, while the modular system allows future expansion.
Benefits and options
Custom layout
The number of rooms, opening positions and interior layout are adapted to how the building will be used.
Expansion options
The building can later be extended with additional modules horizontally or vertically.
Year-round comfort
The choice of insulation panels, windows and doors, heating and air conditioning is tailored to the building's purpose.
Equipped space
Complete electrical, water and drainage installations, a bathroom, kitchen and finishes can be provided.
Intended use
- Residential building
- Holiday house
- Holiday home
- Apartment and tourist accommodation
- Glamping building
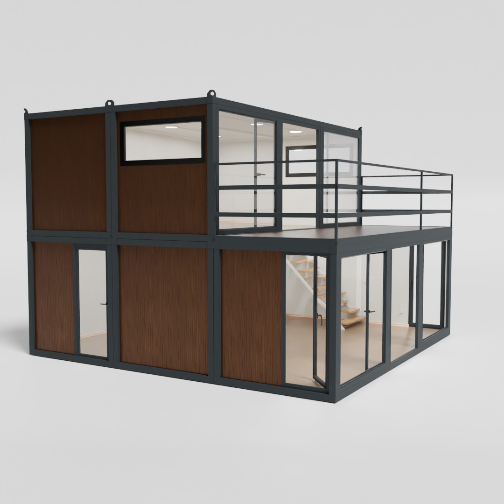
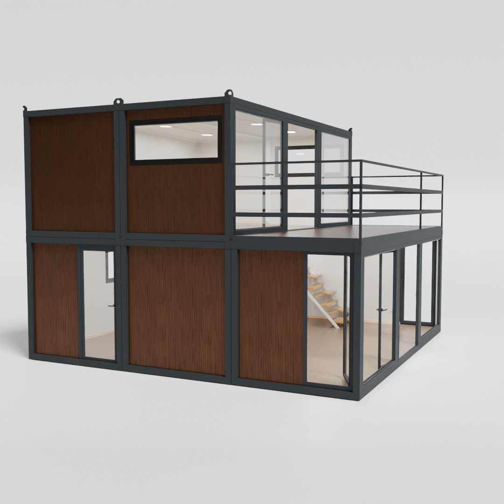
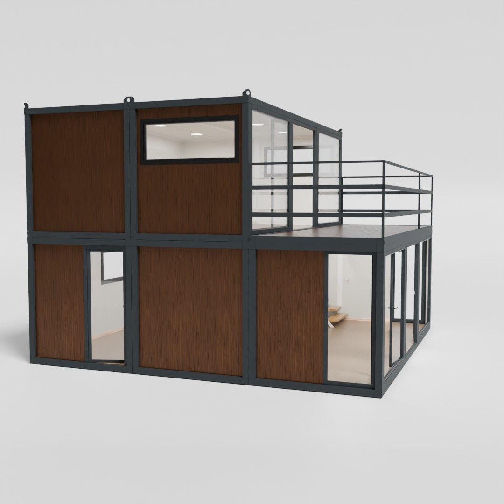
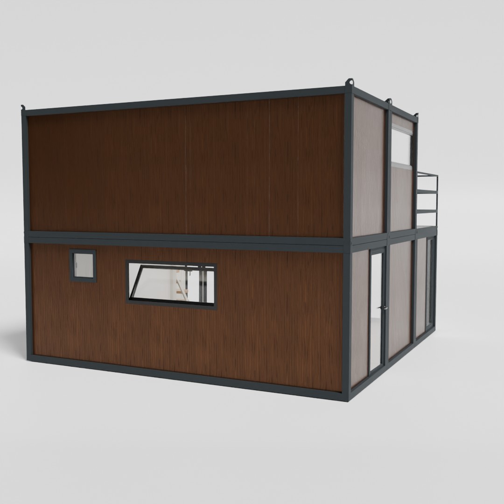
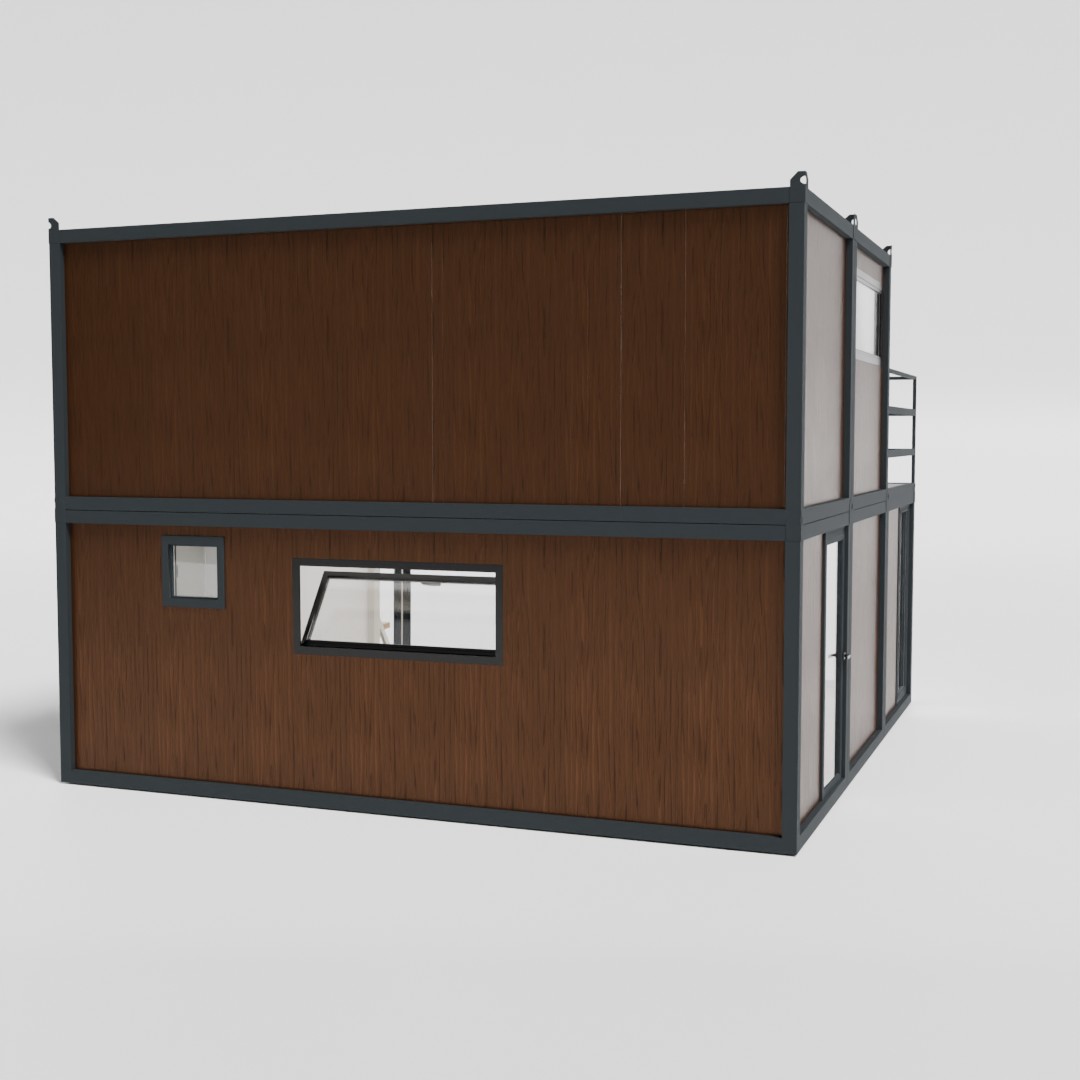
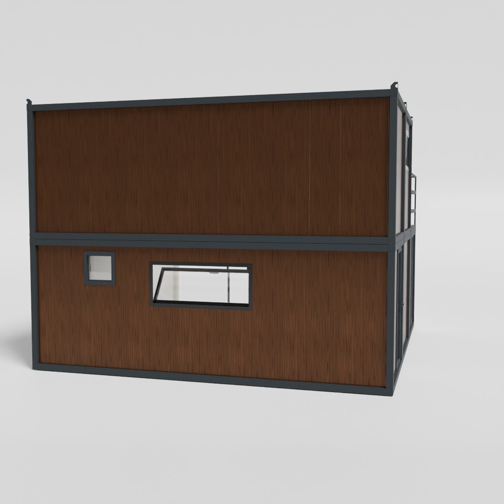
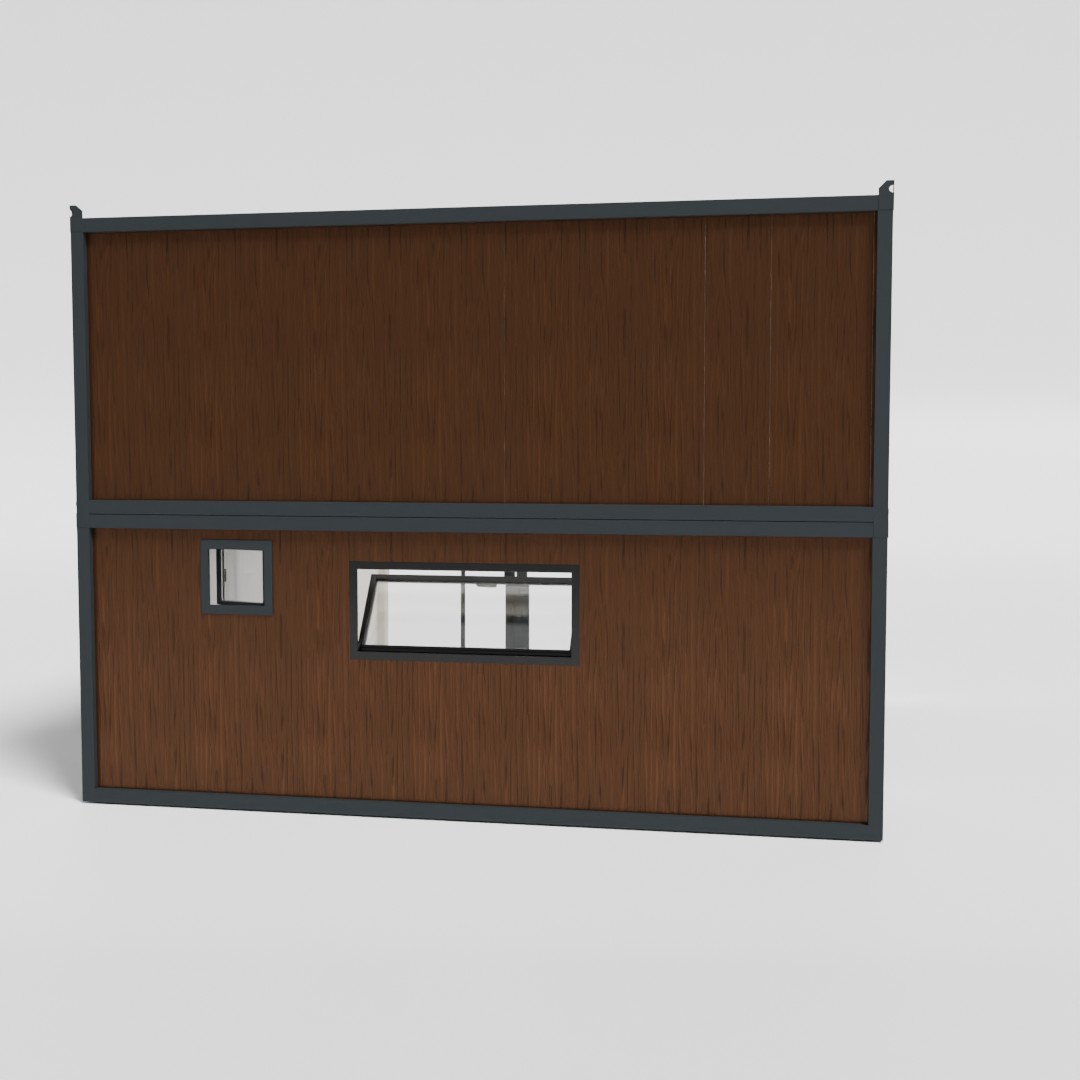
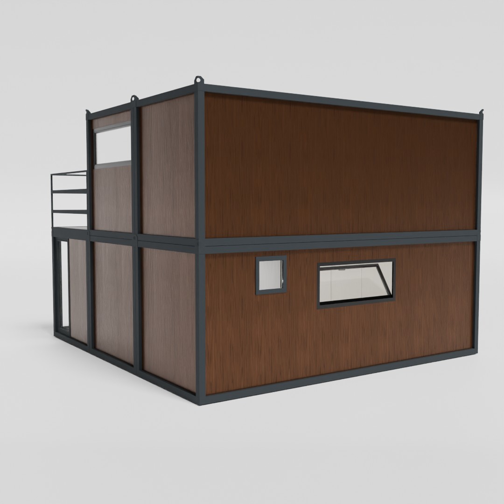
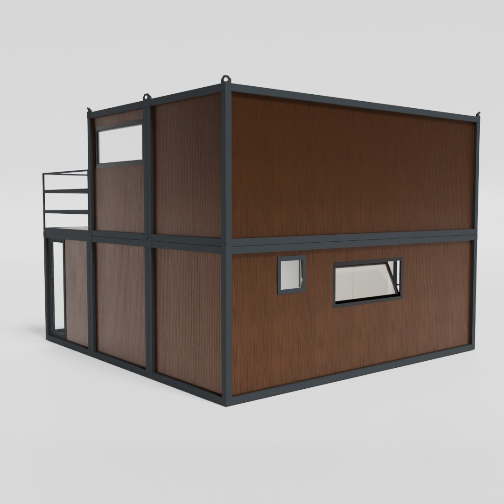
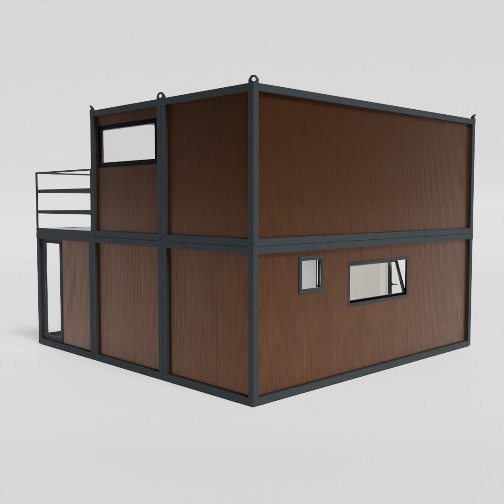
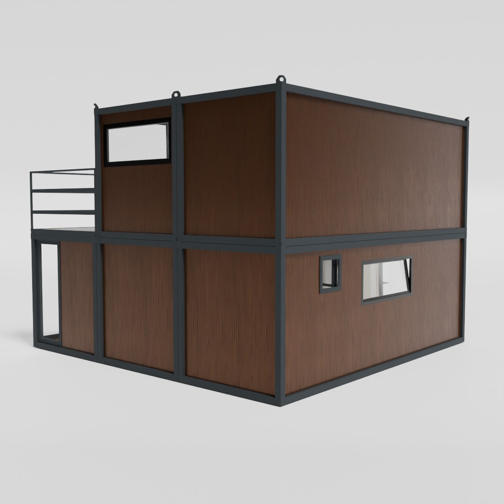
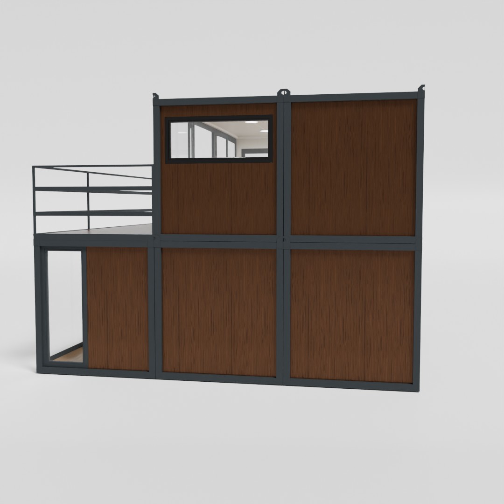
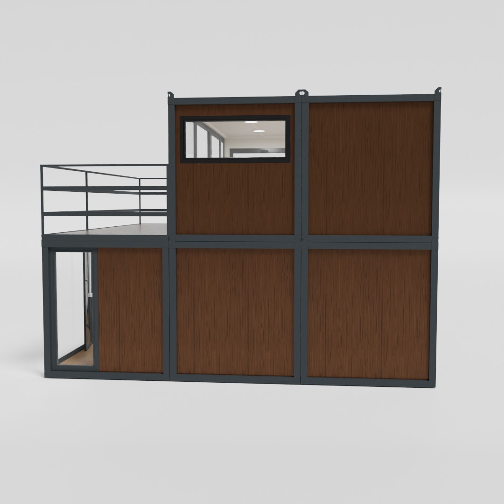
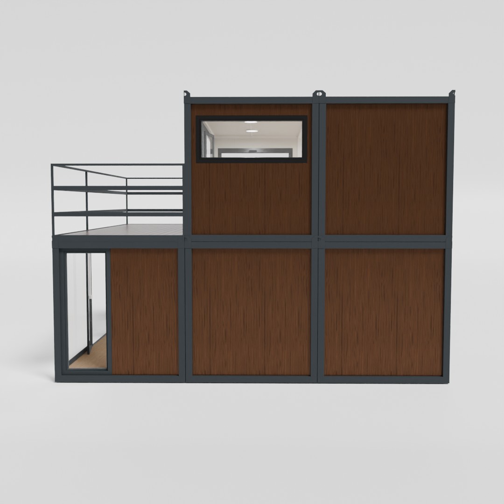
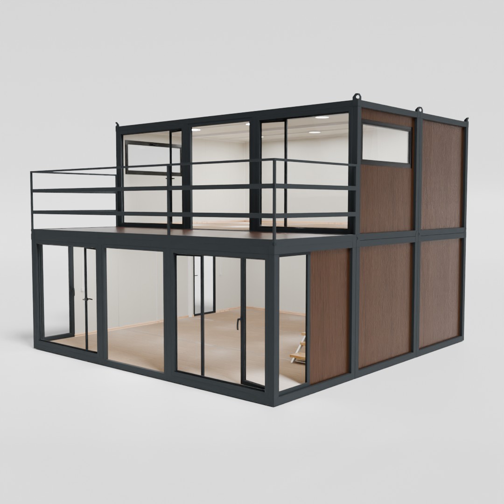
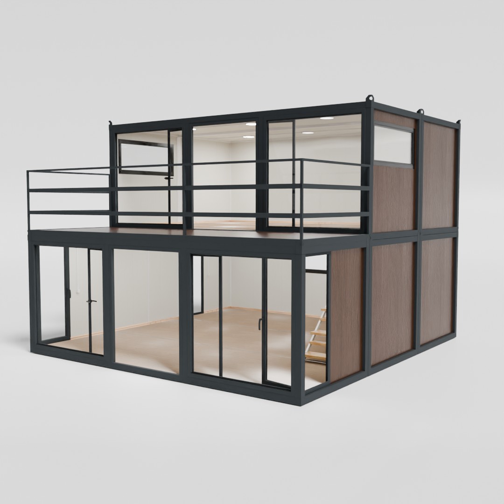
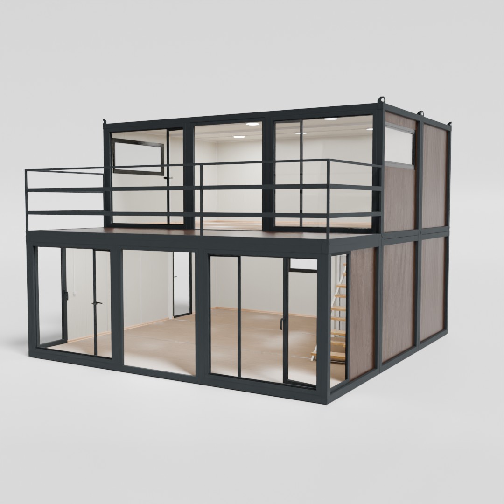
360° view
See the residential building from every angle
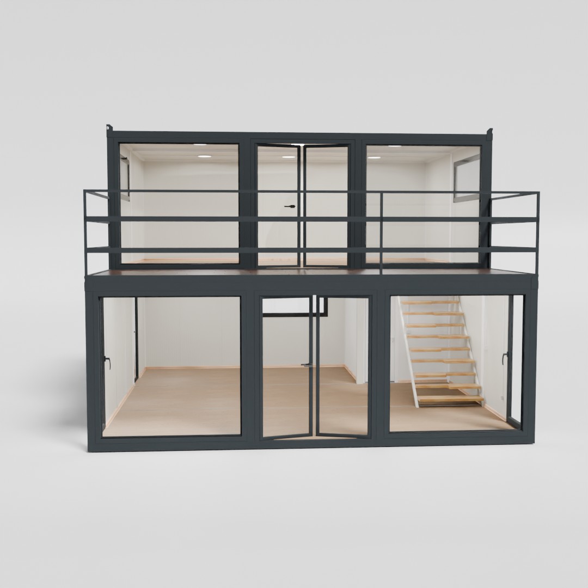
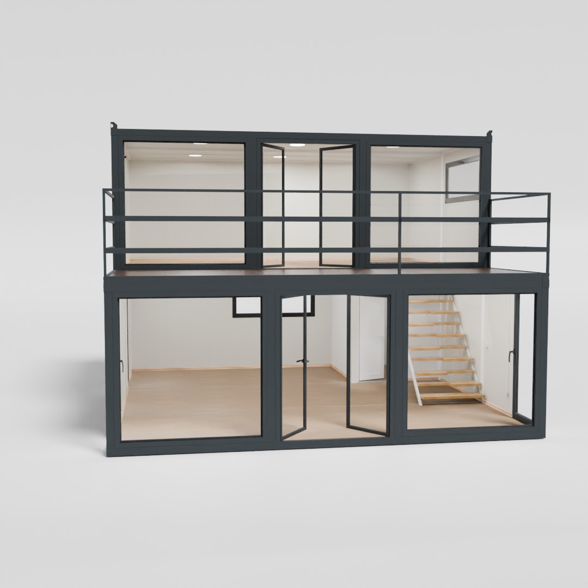
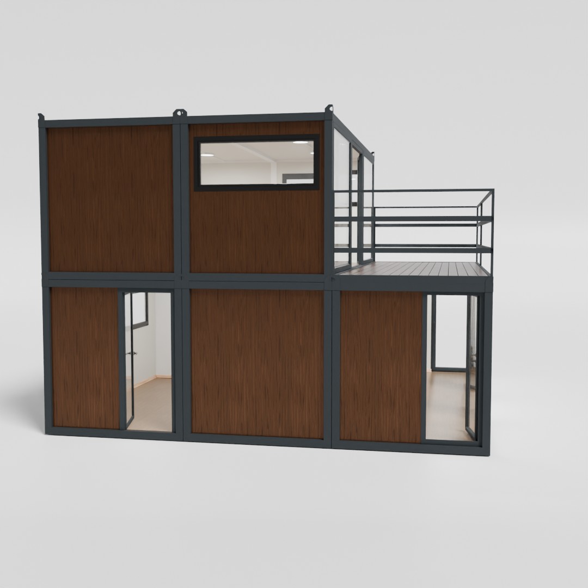
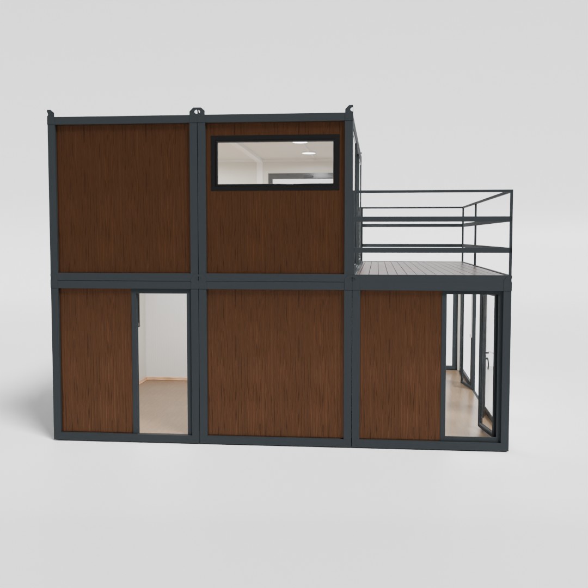
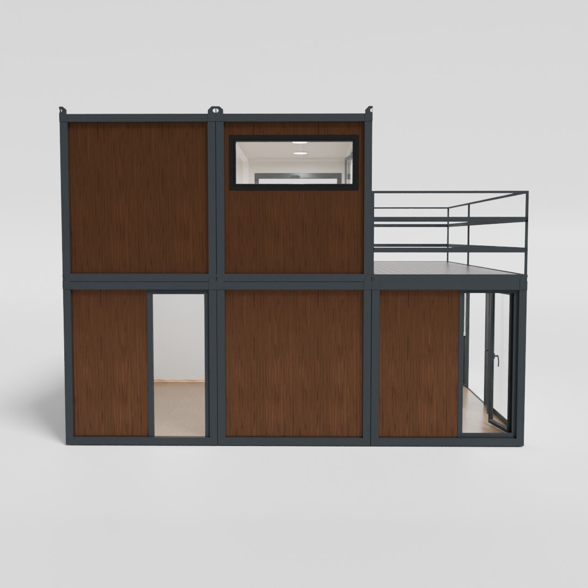
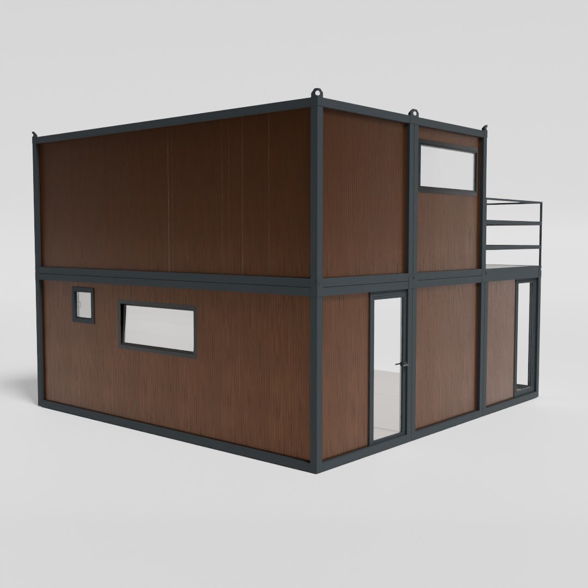
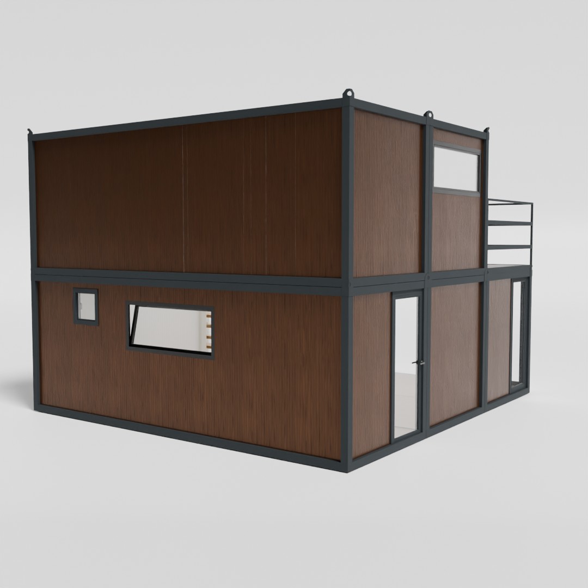
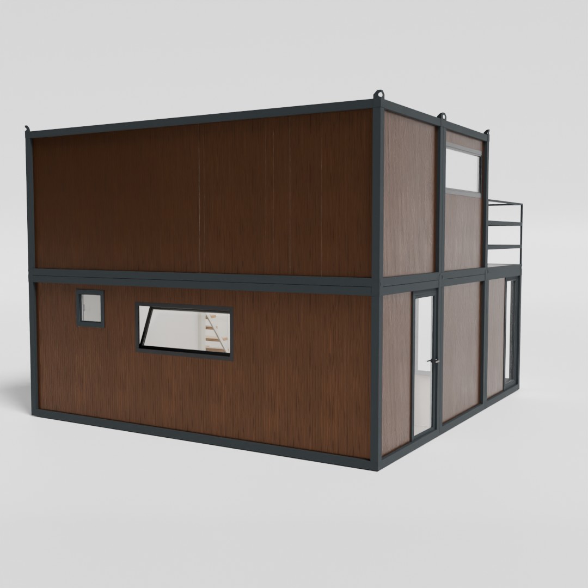
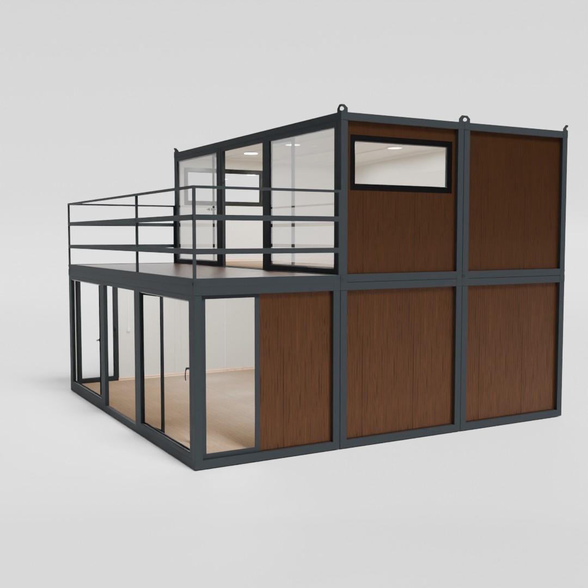
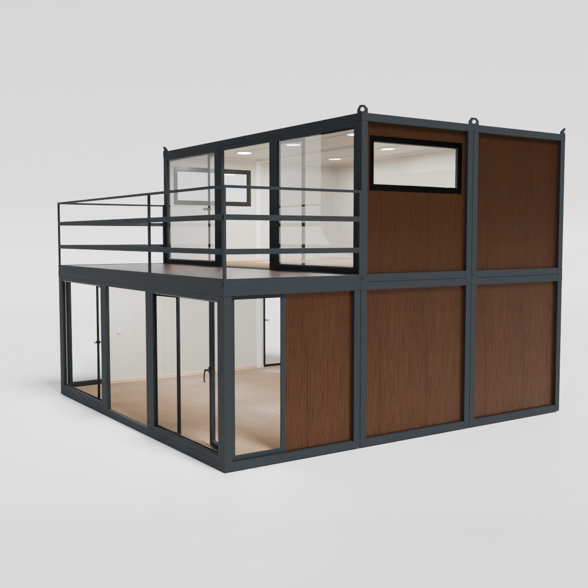
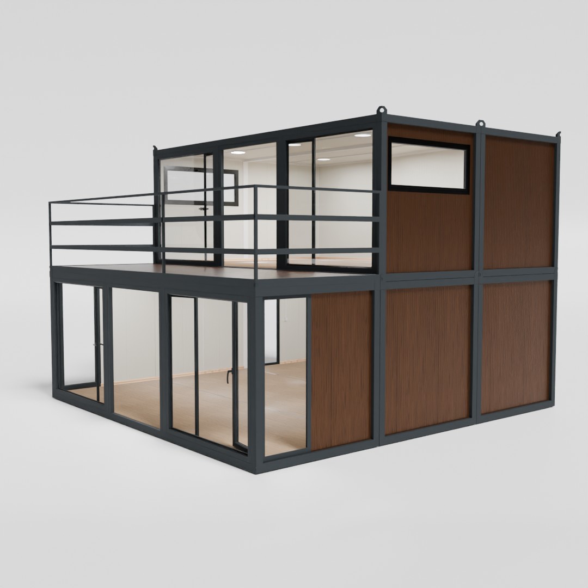
Drag the view to explore the building in 360°.
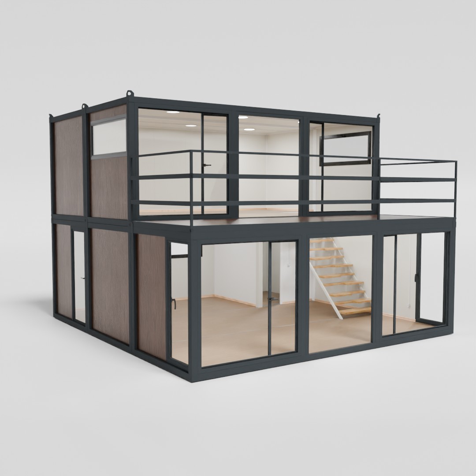
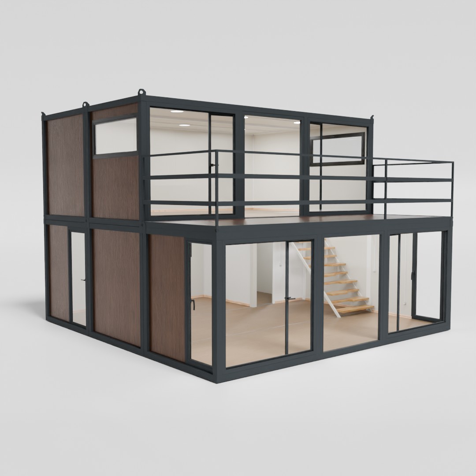
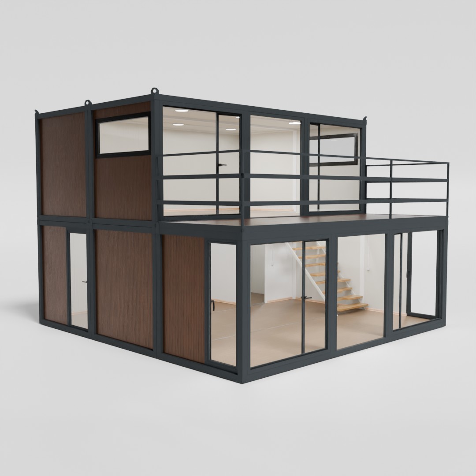
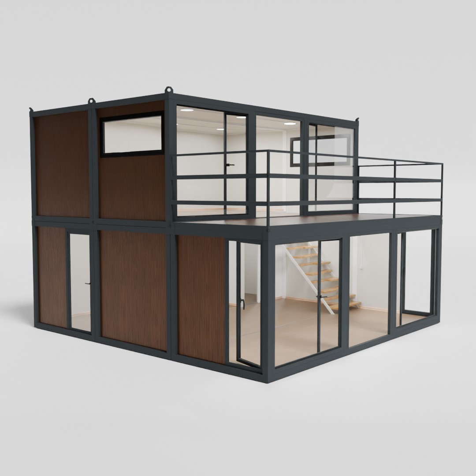
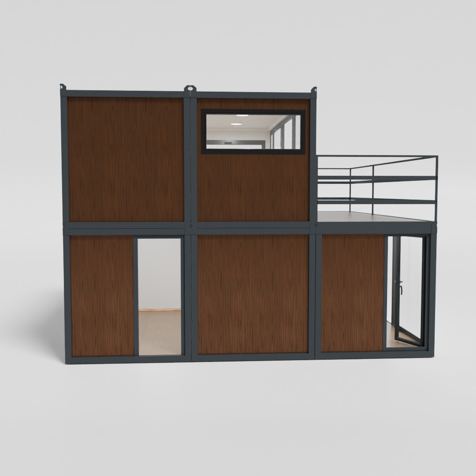
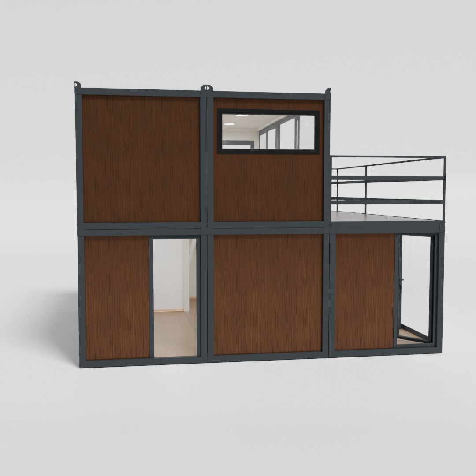
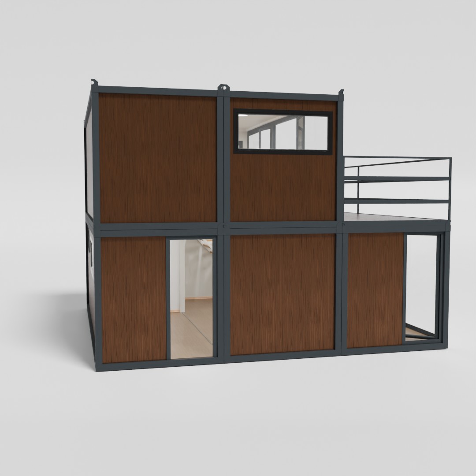
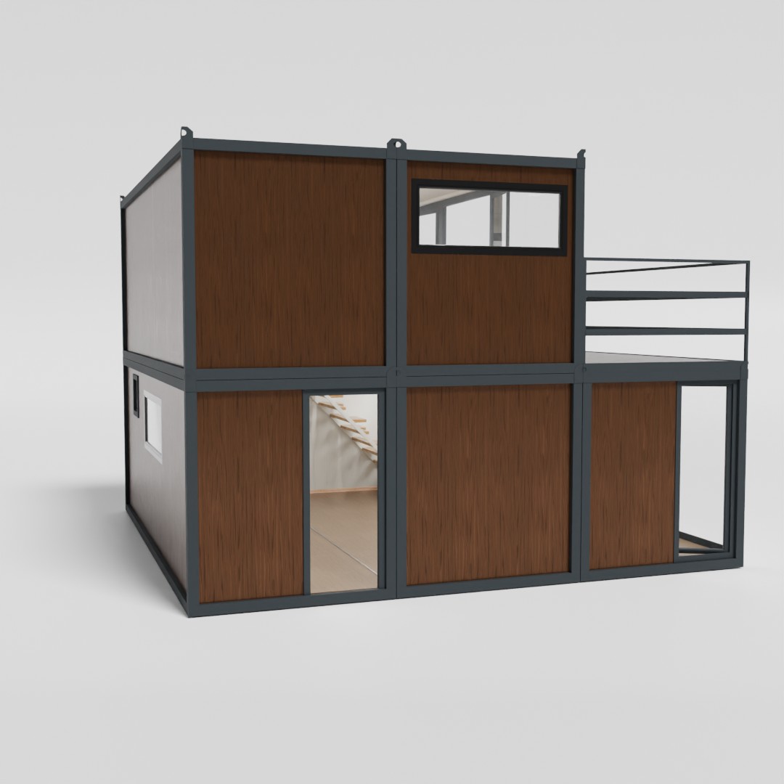
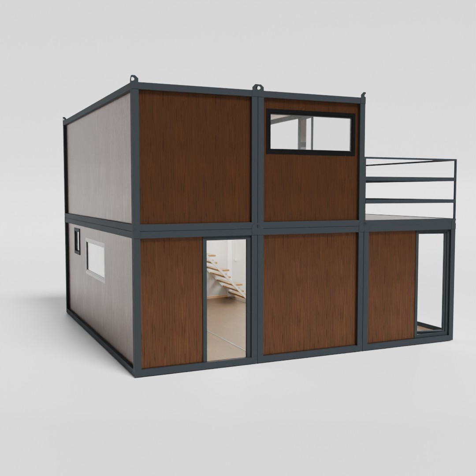
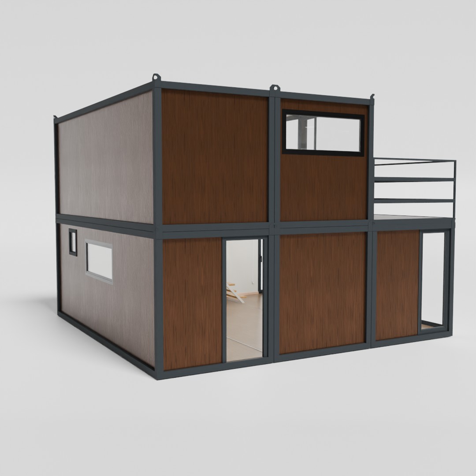
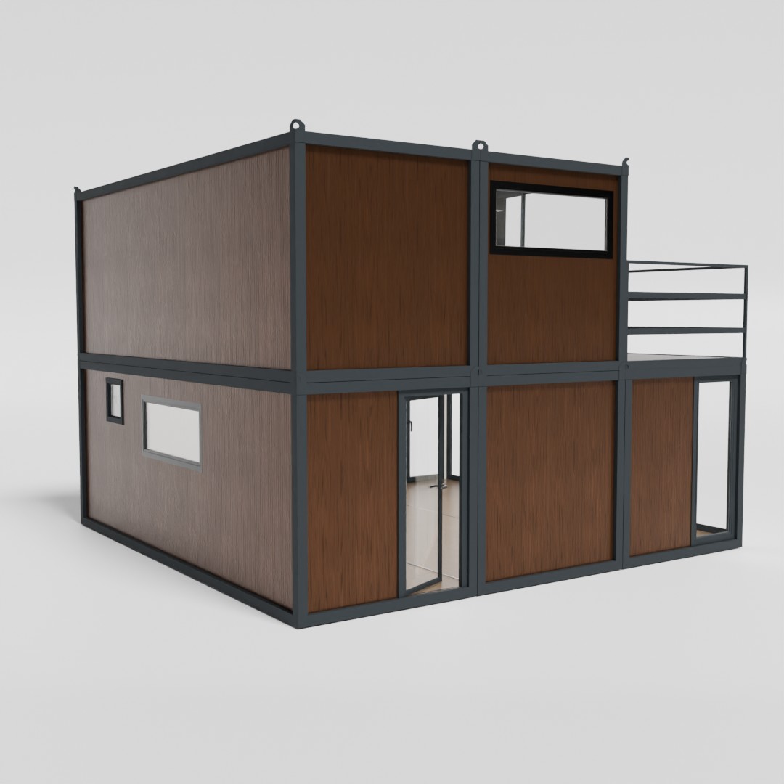
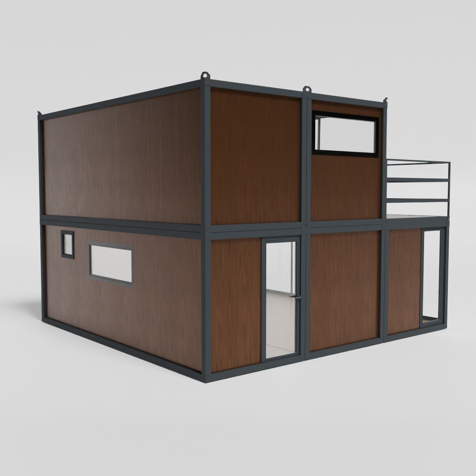
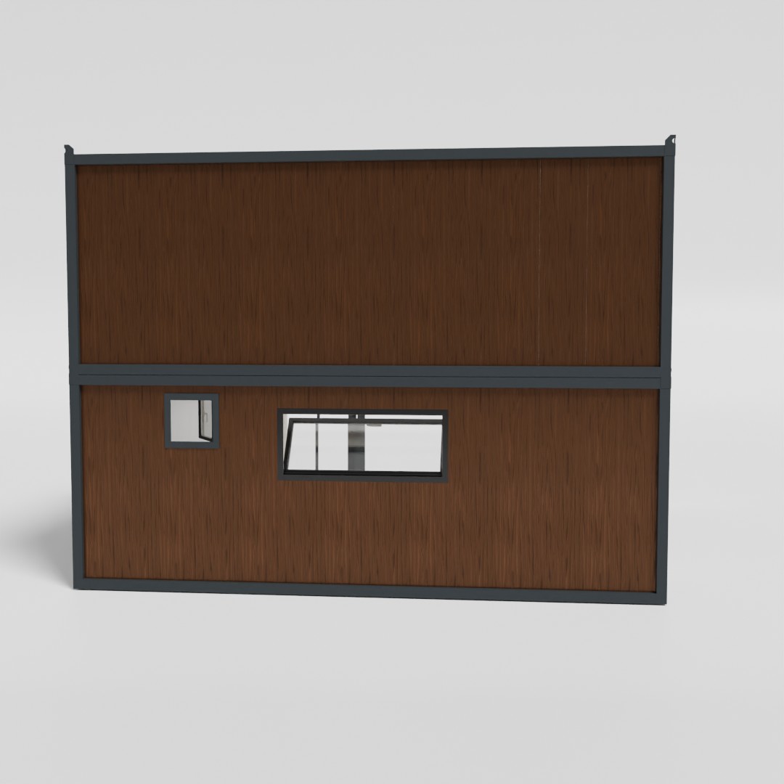
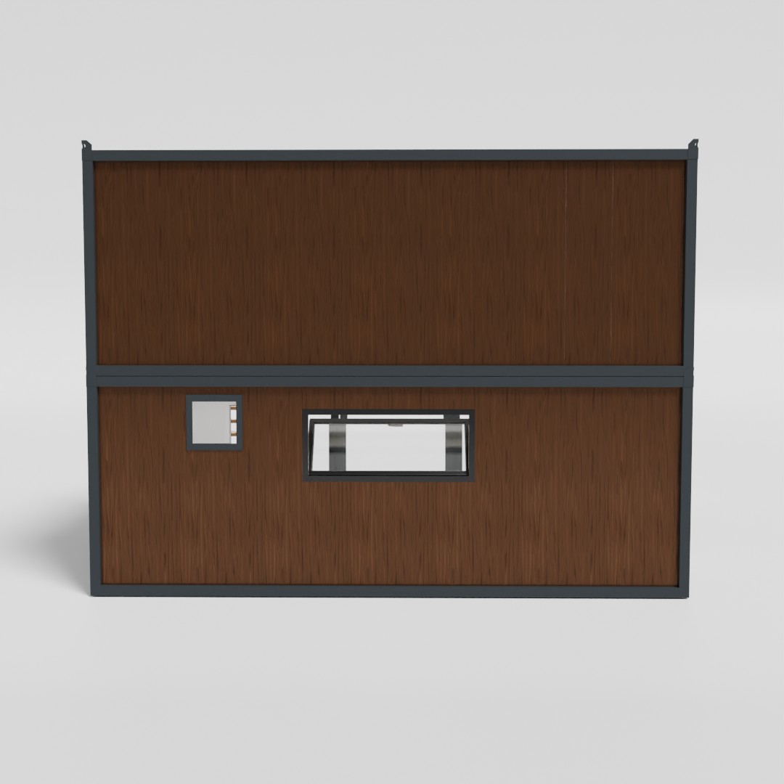
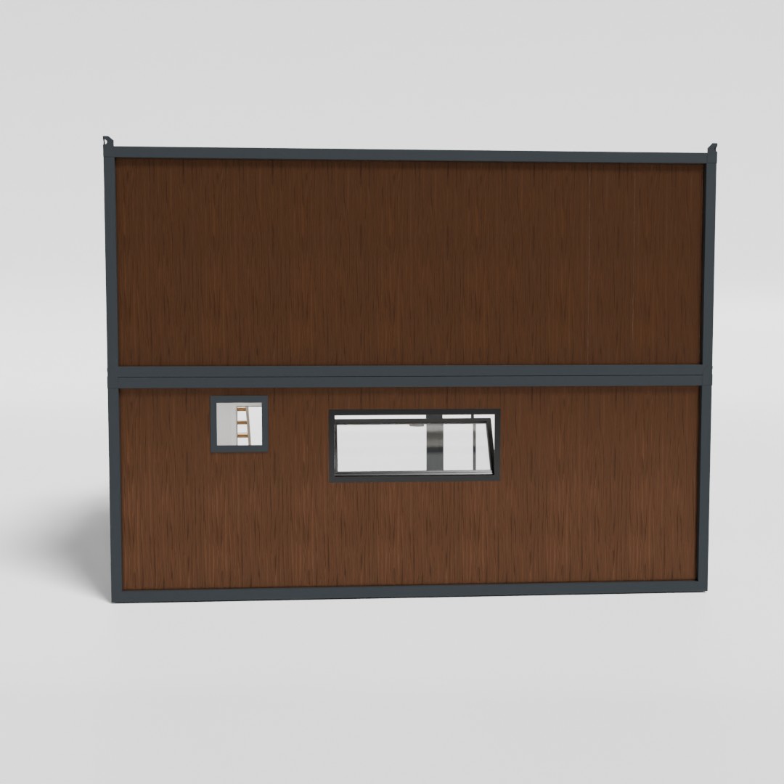
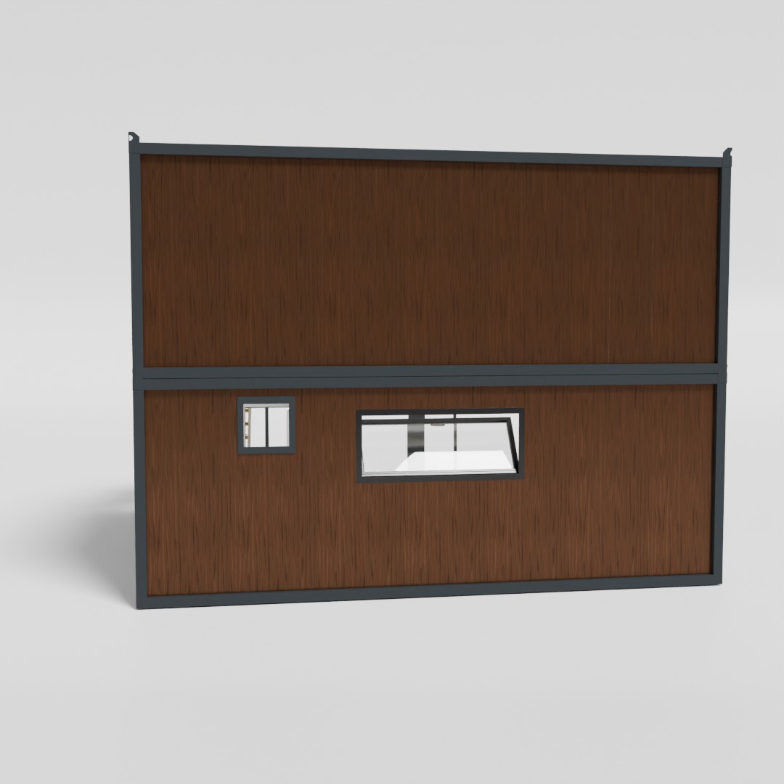
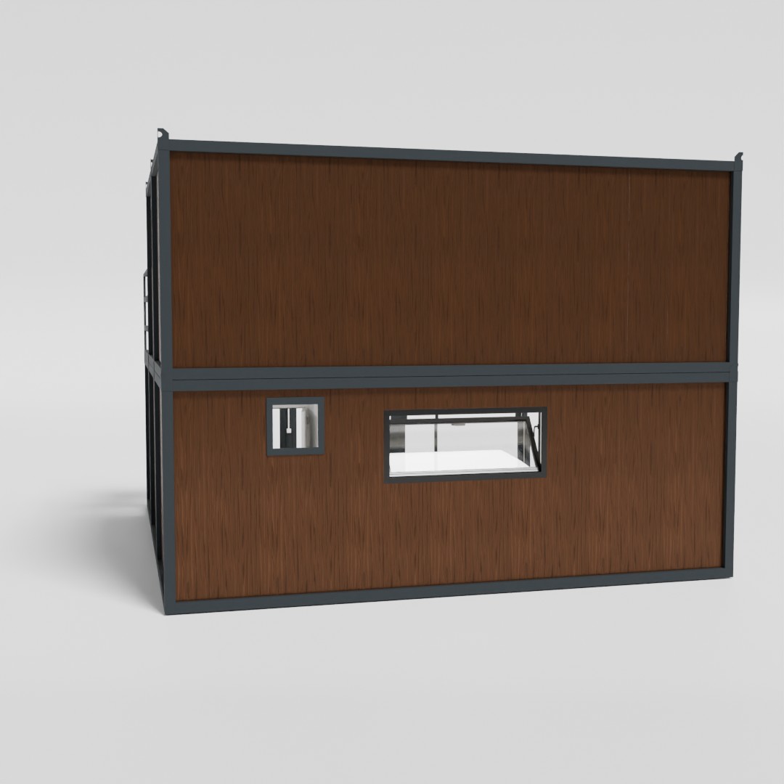
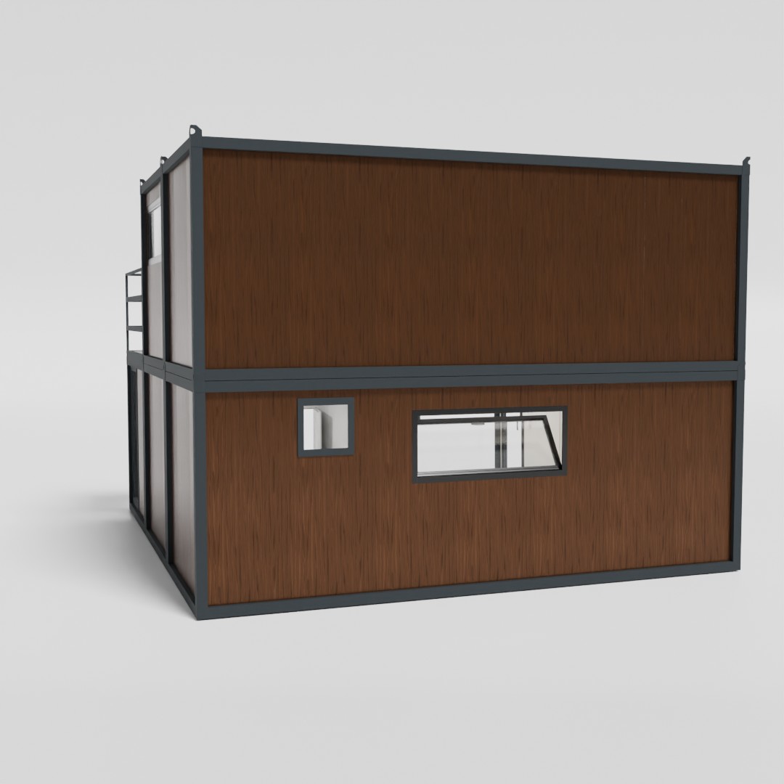
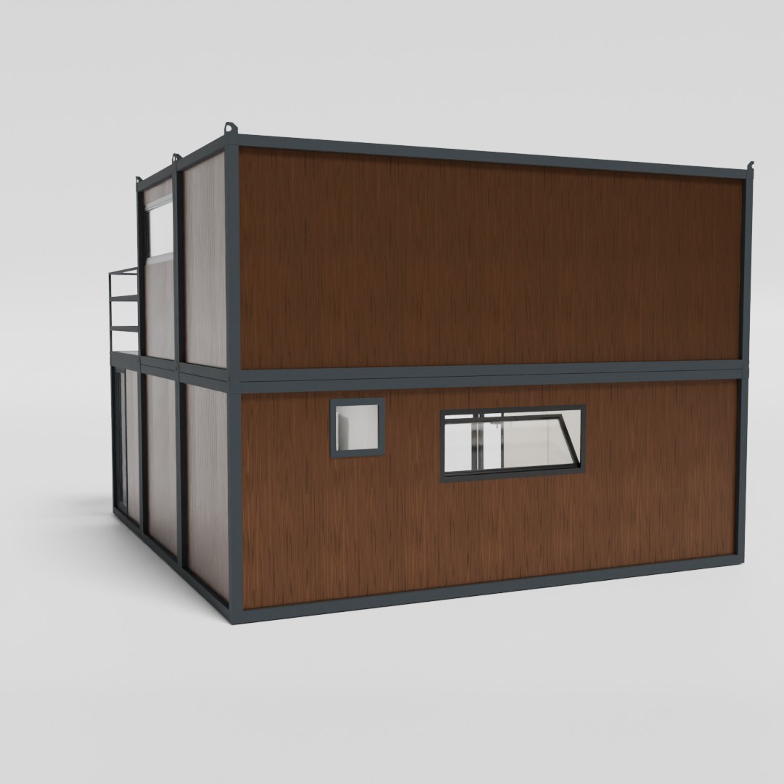
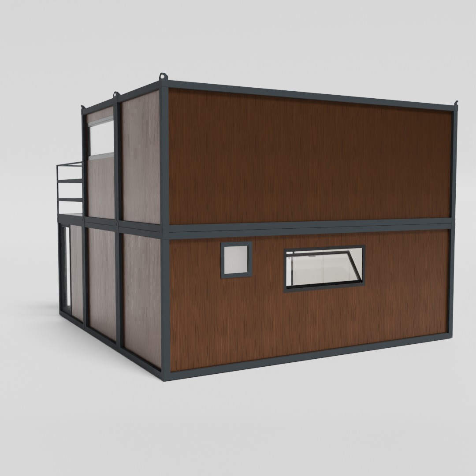
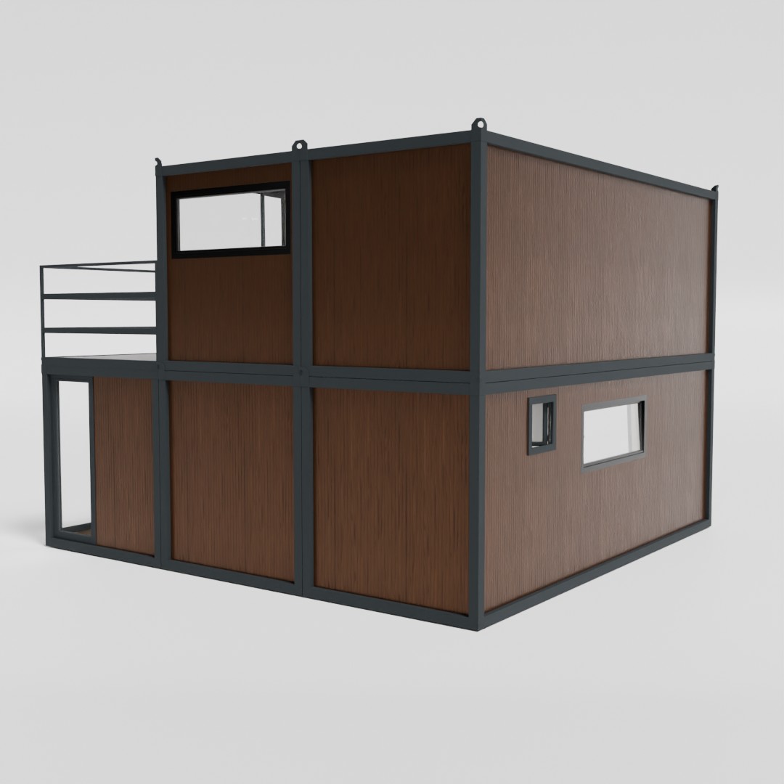
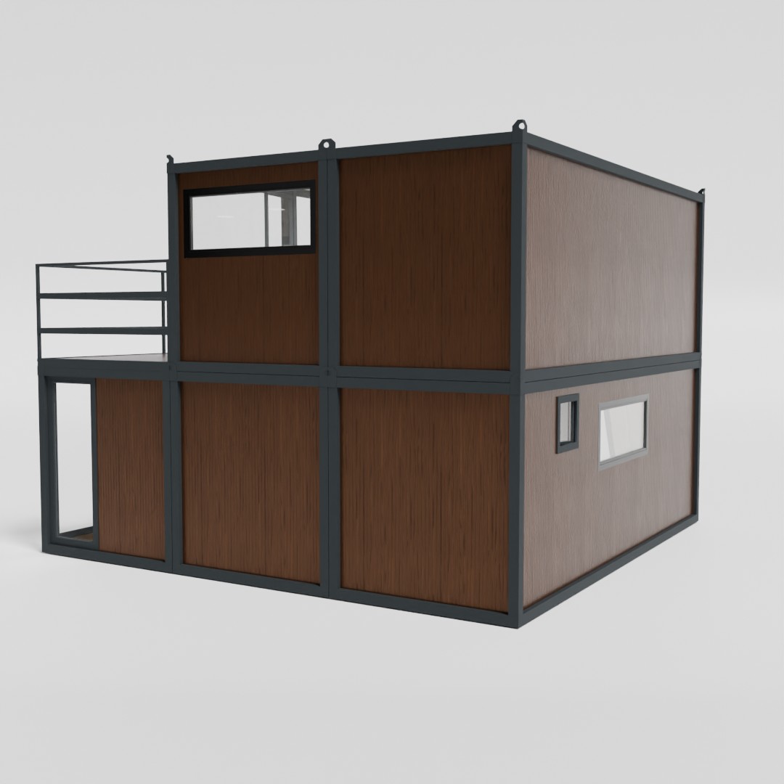
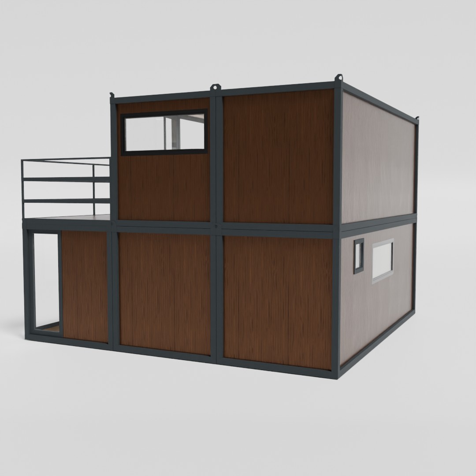
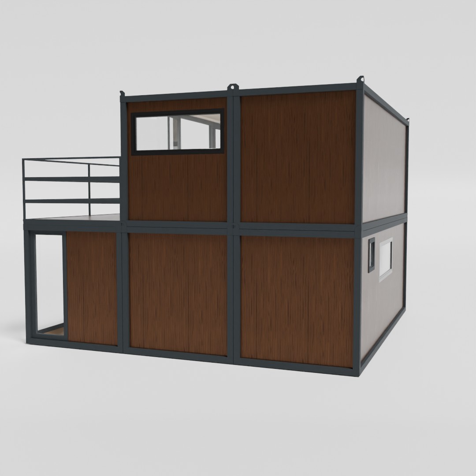
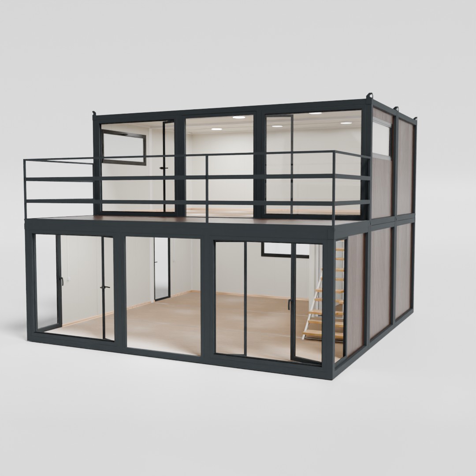
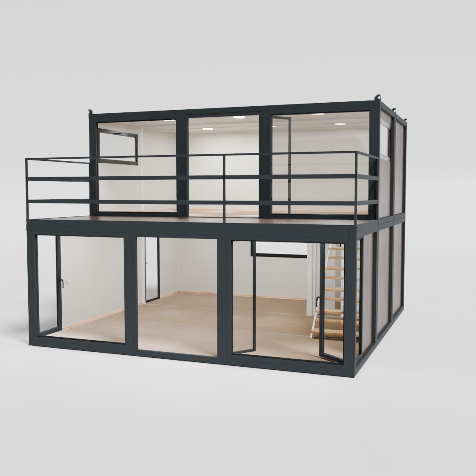
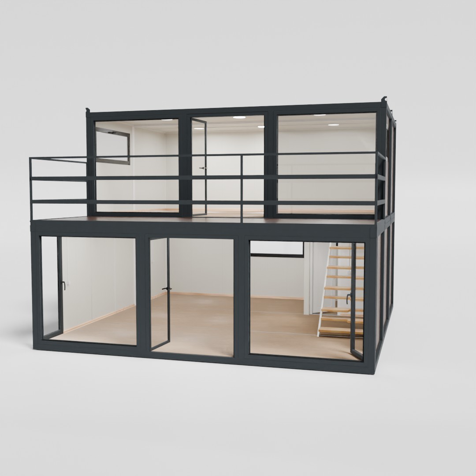
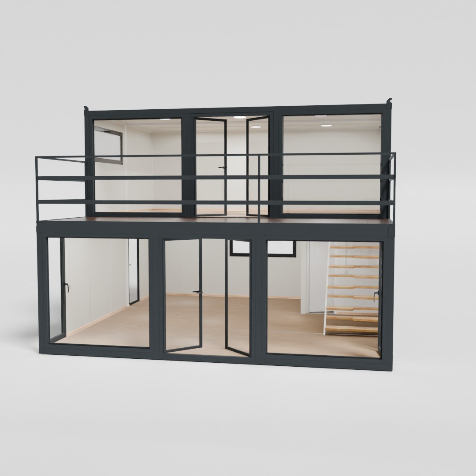

Dimensions and specifications
Finishing options
- Floor
- Linoleum, laminate or vinyl / LVT
- Windows and doors
- PVC or aluminium
- Insulation
- PUR, PIR or mineral wool as specified
- Bathroom facilities
- Complete equipment to suit the layout
Final specifications depend on your chosen configuration.
Configuration and equipment
Equipment packages
Choose a basic configuration or a higher level of finish for your home or holiday house.
Basic
Basic finishes and installations for a functional living space, with options for further equipment.
- Laminate flooring in living areas
- Interior wall and ceiling panel cladding
- Windows and doors fitted to the building layout
- Electrical installations with lighting, switches and sockets
Premium
A higher specification with a kitchen and finishes for comfortable everyday living.
- Everything in the basic package
- Kitchen adapted to the space layout
- Facade cladding to match the chosen building design
- Plasterboard interior finish
- Bathroom finish in Flex panels or a suitable material
- Concealed water and other installation pipes in the bathroom
Customize the appearance and layout
Room layout
Internal partitions and functional zones are planned around the user's needs.
Facade and exterior
The exterior finish can be adapted to the building's architecture and surroundings.
Custom bathroom
The bathroom can be fully built and equipped at the factory.
Additional equipment
Delivery and installation
Timing depends on project complexity, selected equipment and the availability of specific materials.
- Standard buildings
- 5 working days
For a standard 6 × 2.4 m module with standard doors and windows and no special requirements.
- Customized buildings
- Up to 10 working days
For specific layouts, additional equipment, special glazing, facade cladding and other customized elements.
- Large complexes and larger quantities
- By agreement
The schedule is agreed according to the scope and timing of the specific project.
Frequently asked questions
Your next project
Have you imagined your future space?
Send us approximate dimensions, the intended use and desired equipment, and the Varmus team will propose a modular solution tailored to your project.